Courtesy of Toll Brothers Real Estate Inc., Thomas J. Jacovino Listing Contact: 203-228-3367
$1,525,995
11 Fieldstone Knoll Unit: 42
11 Fieldstone Knoll Unit: 42
$1,525,995
11 Fieldstone Knoll Unit: 42
PRE-CONSTRUCTION / available for summer 2026 move-in.
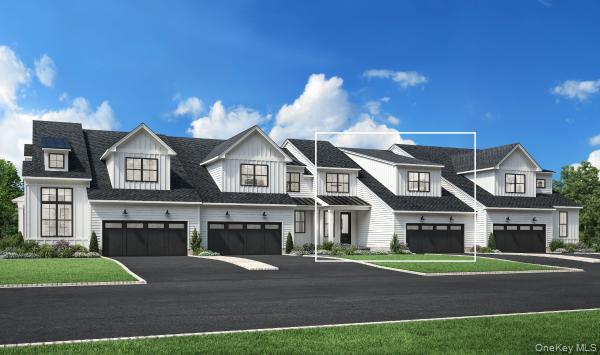
Discover luxury living at Enclave at Armonk by Toll Brothers in esteemed Westchester County. This community is an intimate enclave of two-story townhomes offering luxury features from top brand-name manufacturers such as Kohler fixtures, Century cabinets, stainless steel appliances, and much more.
This quick move-in home is a Saunders Farmhouse model in completely designed with the primary bedroom on the first floor. Enjoy open living with a wood-burning fireplace in great room and upper loft. You can walkout from your great room to a patio and enjoy the serene views of conservation land. Home site is situated on cul de sac street. This home has been thoughtfully designed by our Design Center. Home will be ready for Summer 2026 occupancy.
Homeowners will enjoy low-maintenance living with lawn care and snow removal provided. Enclave at Armonk by Toll Brothers is ideally located close to major commuter routes, including 684, I-95, I-287, Merritt Parkway, and Bronx River Parkway. Recreation abounds with direct access to Meyer Preserve and Westmoreland Sanctuary, several public and private golf courses, and more. The terms of the offering are contained in an Offering Plan available from Sponsor.
We pride ourselves in providing personalized solutions that bring our clients closer to their dream properties and enhance their long-term wealth.
ContactAddress
Compass
1082 Wilmot Rd.
Scarsdale, NY 10583