Courtesy of Compass Greater NY, LLC, Heather D. Harrison Listing Contact: 914-725-7737
$2,800,000
202 Rock Creek Lane
202 Rock Creek Lane
$2,800,000
202 Rock Creek Lane
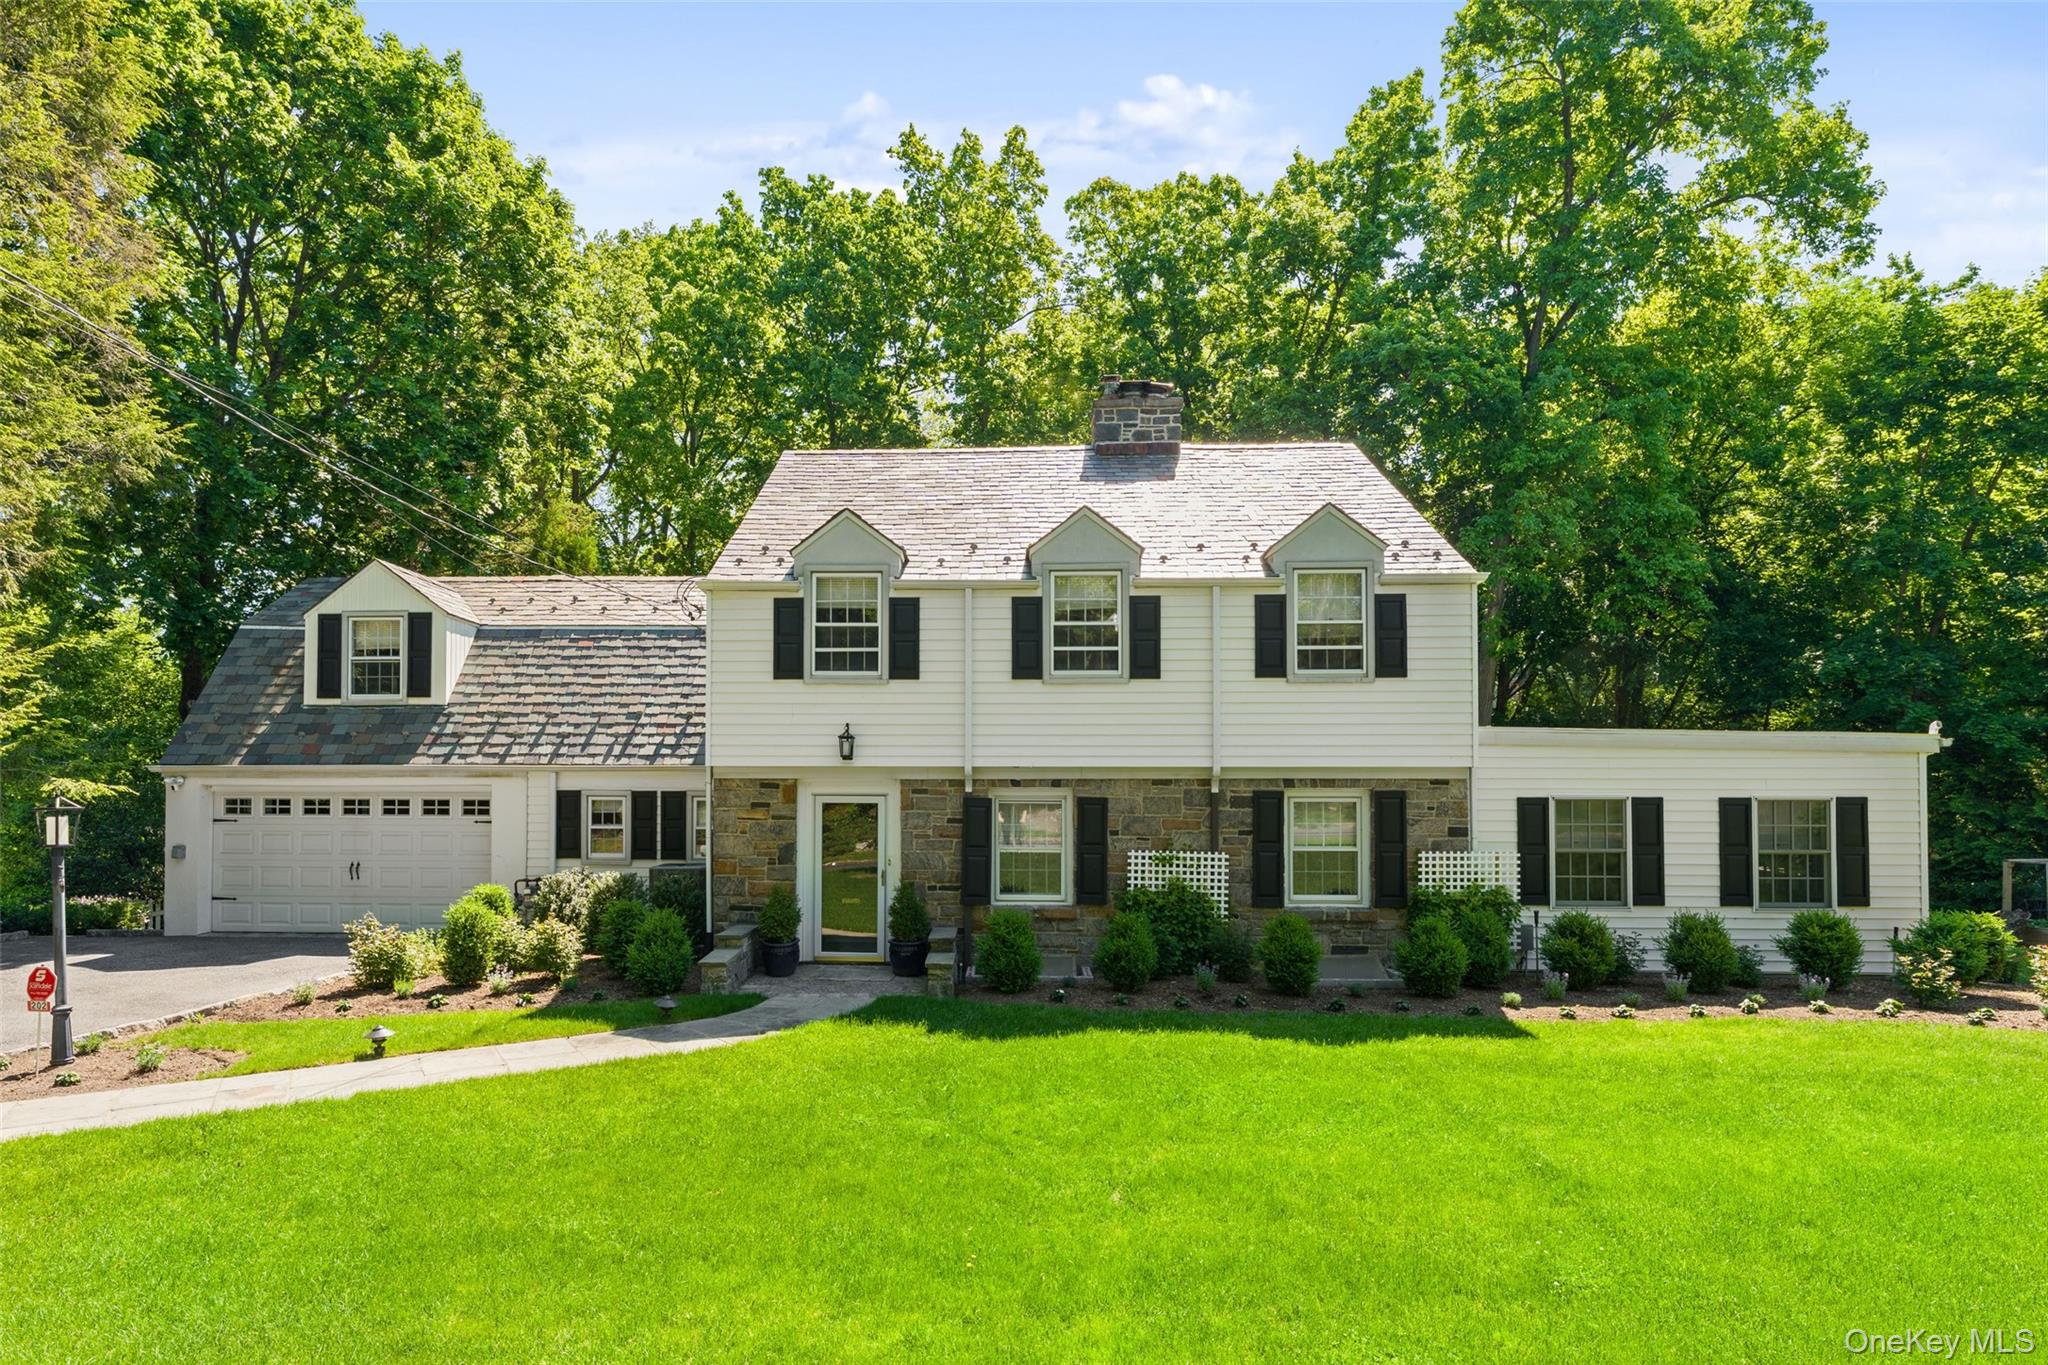
Chic redesign of a classic Colonial in coveted Quaker Ridge! Set on an expansive .51 acre in a picture-perfect neighborhood, step inside this renovated home and discover stunning wide planked hardwood floors, handsome millwork and archways, sun-splashed spaces, and a terrific flow for entertaining and relaxing in style. The spacious formal living room boasts a beautiful wood burning fireplace and connects directly to the formal dining room adorned with moldings and custom cabinetry and leads directly to the perfectly-positioned family room with custom built-in and walls of windows overlooking the lush, private backyard, and the sensational updated eat-in chef's kitchen including highest-end appliances, gorgeous Quartzite counters, a coffee bar, and French doors to a fabulous covered patio with built in heaters and a TV perfect for indoor-outdoor entertaining. The main floor also includes an updated powder room with a magnificent marble sink, a sunny combo mudroom-slash-home office/bedroom with custom built-ins, a full brand new bath, two-car garage, and home gym with direct access to the patio. The second floor has four beautiful bedrooms including the primary suite with ample, fully-outfitted closets and a modern, redesigned bathroom, and the three family bedrooms each have unique detailing such as window seats, sloped ceilings, and dormers, and share another modern and new full bathroom. The lower level has an open, finished rec room with wood burning fireplace, a laundry room, and tons of storage space. The property is fully fenced and includes a large, flat section which is perfect for fun and games, with a unique private path over a babbling brook to a wonderful, wooded area. If you are looking for truly turnkey in Scarsdale, this is it! Free public bus to elementary and high school.
We pride ourselves in providing personalized solutions that bring our clients closer to their dream properties and enhance their long-term wealth.
ContactAddress
Compass
1082 Wilmot Rd.
Scarsdale, NY 10583