Courtesy of Julia B Fee Sothebys Int. Rlty, Whitney S. Okun Listing Contact: 914-967-4600
$4,350,000
28 Winfield Avenue
28 Winfield Avenue
$4,350,000
28 Winfield Avenue
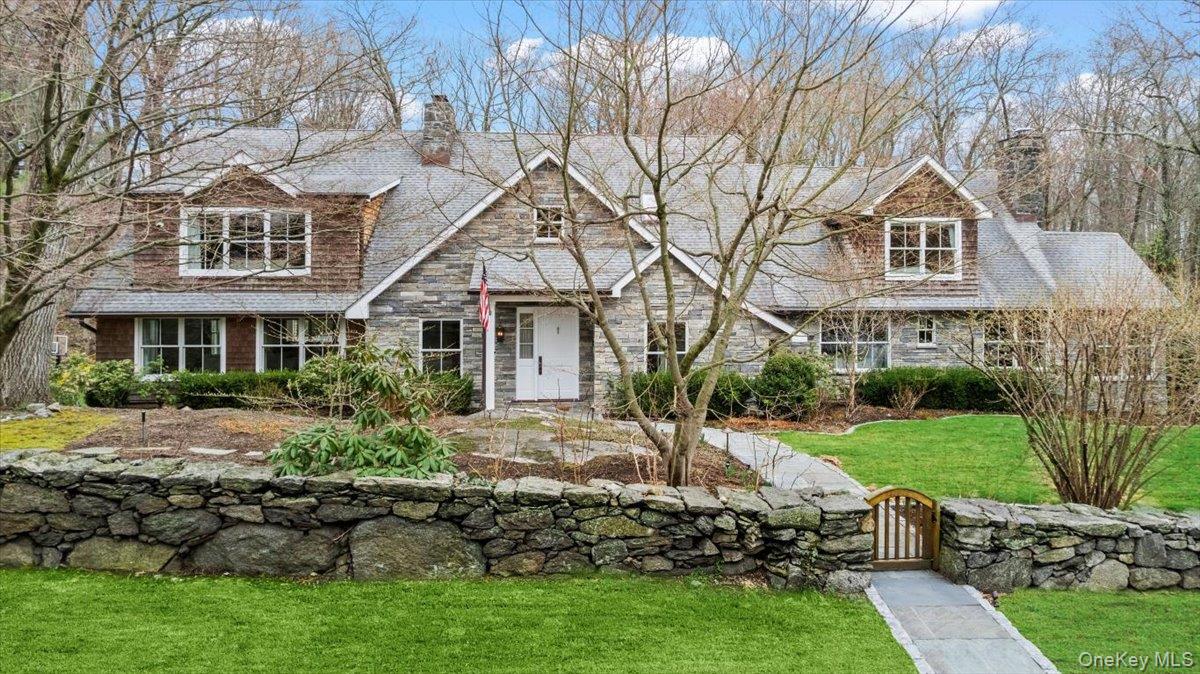
A showcase of modern luxury, this reconceptualized & reconstructed residence in Harrison's coveted Winfield Glen neighborhood blends high-design with effortless functionality. Set behind a gated driveway on beautifully landscaped private grounds, the home offers sun-drenched interiors, bespoke finishes, and seamless indoor-outdoor living.
The open-concept entertaining Kitchen is the centerpiece, featuring fully custom cabinetry & millwork, a dramatic Quartz center island wrapped in waterfall edges with counter seating for 6 and top-tier Thermador & Sub-Zero appliances. A secondary caterer's Kitchen provides added convenience with dual Sub-Zero refrigerators & freezers and additional Thermador Dishwashers & Farmhouse Sinks. The Dining Area is anchored by a statement-making double-sided gas fireplace and opens through grand-scale french door access to an expansive deck with a retractable awning and direct propane line with grill for effortless outdoor entertaining. The adjacent Great Room is filled with natural light from three exposures and features a built-in 130" projection screen, Venetian plaster walls and an artisan-crafted Tadelakt fireplace surround. Another versatile Living Room and Four-Season Conservatory offer additional retreats for multi-purpose use.
Upstairs, the Primary Suite offers a private sanctuary with coffered ceilings, oversized walk-in closet, gas fireplace and an integrated infrared sauna. The spa-like Primary Bathroom is finished with book-matched Statuary marble slabs, double vanity with recessed cabinets, over-sized multi-zone glass-enclosed shower & private water closet. 3 Additional Bedrooms with outfitted closets and two full Bathrooms, Lounge Room & Laundry Room and ample storage complete the second level. Additional highlights include a First-Floor Bedroom with Ensuite Bath, custom California Closets throughout, 7" wide plank white oak flooring, radiant heated floors throughout the first and second levels, a dedicated AV room, full-house generator, pet wash area & so much more.
This impressive home was meticulously reconstructed and re-envisioned by a prominent NYC GC as the end-user and is also fully equipped with Control4 smart home technology for lighting, shades, audio and climate, along with Lutron motorized window treatments, integrated surround sound and a Daikin HVAC system with multiple zones for optimal comfort. The exterior is equally refined with professional masonry, bluestone walkways, a stone firepit, and architectural stone and shingle siding.
Ideally located just minutes to downtown Harrison, Metro-North train, schools, Harrison Meadows Country Club & more, this home offers a rare combination of privacy, convenience, and elevated living. Truly an effortless, turn-key offering with exceptionally favorable property taxes.

We pride ourselves in providing personalized solutions that bring our clients closer to their dream properties and enhance their long-term wealth.
ContactAddress
Compass
1082 Wilmot Rd.
Scarsdale, NY 10583