Menu

Leave a Message

Thank you for your message. We will be in touch with you shortly.

See all photos
Courtesy of Berkshire Hathaway HS NY Prop, Lorenzo C. Signorile Listing Contact: 914-779-1700 

$1,255,000

59 Chester Place

59 Chester Place

Jodi Greebel

Jodi Greebel

Mobile #: (917) 406-5644

Email: [email protected]

Contact Agent

59 Chester Place

$1,255,000 | 59 Chester Place, Thornwood, NY 10594

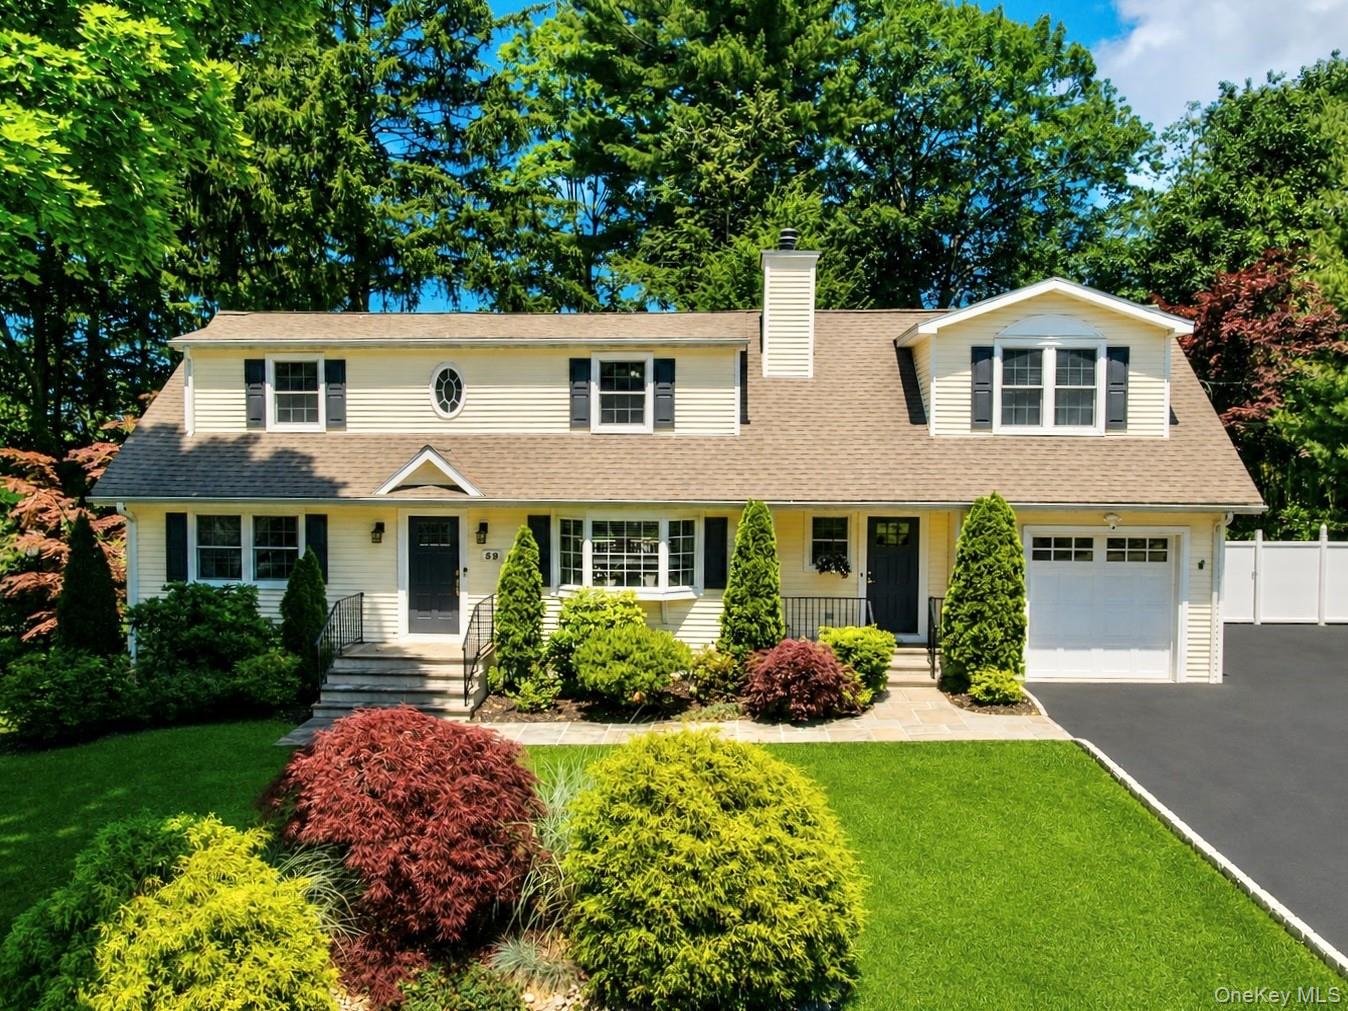
Entertainers Delight! Welcome Home to this Stunning Sun Drenched Open Concept 4 Bedroom 3 Bath 2231 Sqft Colonial on Lush .33 Acre Corner Lot . Addition Renovation was Completed in 2003 Creating this Masterpiece. Special Features include Hardwood Floors, Central Air, Alarm, Chef Kitchen with Granite Counter Tops / Stainless Steel Appliances / SGD out to a Private Oasis, Custom Mill Work, Oversized First floor Bedroom , Office / Den, Full Hall Bath, Mud Rm, 200 Amps Electric, Deck , Patio & 1 Car Garage. Level 2 has Two Large Bedrooms with Hall bath and a Primary Suite with Tub / Separate Shower, WIC & Private Balcony. Lower Level Storage Rec Rm / Gym with Sep Entrance. Close to All Location including Train, Shops, Restaurants, Schools, Park, & all that Mount Pleasant has to Offer including Town Pool & Rec for an Addition Fee. Annual Taxes are $16,727 with Basic Star Savings if Qualified.

  • Sold

    Status
  • 4

    Bedrooms
  • 3

    Bath
  • 2,231 Sq.Ft.

    Living Area
  • 0.33 Acres

    Acres Lot
  • 1960

    Year Built

Features & Amenities

Area & Lot

Status:
Sold
Date Sold:
August 21, 2026
Living Space:
2,231 Sq.Ft.
Total Area:
2,981 Sq.Ft.
Lot Size:
0.33 Acres
MLS® ID:
1011038
Type:
Residential
Year Built:
1960
Architecture Styles:
Colonial
Elementary School:
Hawthorne Elementary School
Middle School:
Westlake Middle School
High School:
Westlake High School
School District:
Mount Pleasant

Interior

Total Bedrooms:
4
Total Bathrooms:
3
Full Bathrooms:
3
Laundry Room:
In Hall, Laundry Room
Flooring:
Carpet, Hardwood, Tile, Vinyl
Appliances:
Dishwasher, Dryer, Exhaust Fan, Gas Cooktop, Microwave, Oven, Refrigerator, Stainless Steel Appliance(s), Washer, Gas Water Heater
Other Interior Features:
First Floor Bedroom, First Floor Full Bath, Ceiling Fan(s), Chefs Kitchen, Kitchen Island, Open Floorplan, Open Kitchen, Primary Bathroom, Walk-In Closet(s)

Exterior

Stories:
3 Floors
Garage Space:
1.0
Water Source:
Public
Utilities:
Cable Connected, Electricity Connected, Natural Gas Connected, Phone Connected, Sewer Connected, Trash Collection Public, Water Connected
Lot Features:
Corner Lot, Level, Near Public Transit, Near School, Near Shops
Parking:
Driveway, Garage, Off Street
Heat Type:
Forced Air
Air Conditioning:
Central Air
Sewer:
Public Sewer
Substructure:
Block
Security Features:
Security System
Other Exterior Features:
Balcony, Mailbox

Financial

Sales Price:
$1,255,000
Real Estate Taxes:
$18,128/yr

Work With Us

We pride ourselves in providing personalized solutions that bring our clients closer to their dream properties and enhance their long-term wealth.

Contact

Follow Us on Instagram