Menu
White two-story house with black shutters, front steps, attached garage, and sloping lawn.
See all photos
  • White two-story house with black shutters, front steps, attached garage, and sloping lawn.
  • Furnished living room with a white sectional, orange accents, hardwood floors, and a large window overlooking trees.
  • Living room with a white sectional, tufted leather ottoman, hardwood floors, and wall-mounted television.
  • Open living and dining room with hardwood floors, an orange accent chair, and a staircase.
  • Dining area with white chairs, a carved wooden screen, hardwood floors, and an adjoining wood-cabinet kitchen.
  • Kitchen with warm wood cabinets, stainless steel appliances, and a large stone island with bar stools.
  • Kitchen with reddish-brown cabinets, granite counters, and a stainless-steel range.
  • Kitchen with reddish wood cabinetry, a stone-topped peninsula, and a dining area beyond.
  • Bathroom with a white vanity, wood cabinet, beadboard wainscoting, and a window with blinds.
  • Bedroom with a patterned bed, dark wood dressers, hardwood floors, and a window-side bench.
  • Bathroom with a glass shower, toilet beneath a window, and granite vanity.
  • Furnished bedroom with a large bed, wide window with blinds, and dark shag rug.
  • Bedroom with a gray-covered bed, patterned rug, and colorful “Love” wall art.
  • Bathroom with a wood vanity, white sink, toilet, beadboard walls, and a window with blinds.
  • Bright room with parquet flooring, a geometric rug, children's toys, and multiple white doors.
  • Backyard lawn bordered by mature trees, with part of a raised deck at left.
  • Rear of a two-story cream-shingle house with white steps and a broad lawn.
  • Grassy backyard with mature trees and a white privacy fence.
  • First-floor plan showing the dining room, kitchen, living room, powder room, entrance, and staircase.
  • Second-floor floor plan for 137 White Road, showing three bedrooms, two bathrooms, and a staircase.
  • Lower-level floor plan showing a garage, play room, utility room, laundry room, and stairs.

$985,000

137 White Road

137 White Road

Randi Culang

Randi Culang

Mobile #: (917) 957-2700

Email: [email protected]

Contact Agent

137 White Road

$985,000 | 137 White Road, Scarsdale, NY 10583

Located on a tree-lined street in Scarsdale's Edgewood, this young Colonial boasts a bright and open floor plan, central air and beautiful hardwood floors. The first floor features an entry foyer, living room, renovated powder room and dining room. The adjoining kitchen has cherry cabinets, granite countertops, stainless steel appliances and has a door leading to the backyard. A master suite with master bath, two good-sized bedrooms and a renovated hall bath are located on the second floor. Not included in the square footage is the lower level which can be used as an office, gym, play area or storage. There is a laundry room and door leading to the backyard with access to the one-car garage. School bus service is provided for all students.
  • Sold

    Status
  • 3

    Bedrooms
  • 3

    Bath
  • 1,596 Sq.Ft.

    Living Area
  • 5,092 Sq.Ft.

    Acres Lot
  • 1986

    Year Built

Features & Amenities

Area & Lot

Status:
Sold
Date Sold:
July 1, 2021
Living Space:
1,596 Sq.Ft.
Lot Size:
5,092 Sq.Ft.
MLS® ID:
H6111153
Type:
Residential
Year Built:
1986
Neighborhood:
Scarsdale
Architecture Styles:
Colonial
Elementary School:
Edgewood School
Middle School:
Scarsdale Middle School
High School:
Scarsdale Senior High School
School District:
Scarsdale

Interior

Total Bedrooms:
3
Total Bathrooms:
3
Full Bathrooms:
2
Half Bathrooms:
1
Flooring:
Hardwood
Appliances:
Dryer, Oven, Refrigerator, Washer
Other Interior Features:
Granite Counters, Master Bath, Powder Room

Exterior

Garage Space:
1
Water Source:
Public
Lot Features:
Level, Near Public Transit
Parking:
Attached, 1 Car Attached
Heat Type:
Natural Gas, Hot Water
Air Conditioning:
Central Air
Sewer:
Sewer
Substructure:
Frame, Shingle Siding
HOA Amenities:
Park

Financial

Sales Price:
$985,000
Real Estate Taxes:
$19,344/yr

Scarsdale

41.0051° N, 73.7846° W

Learn More
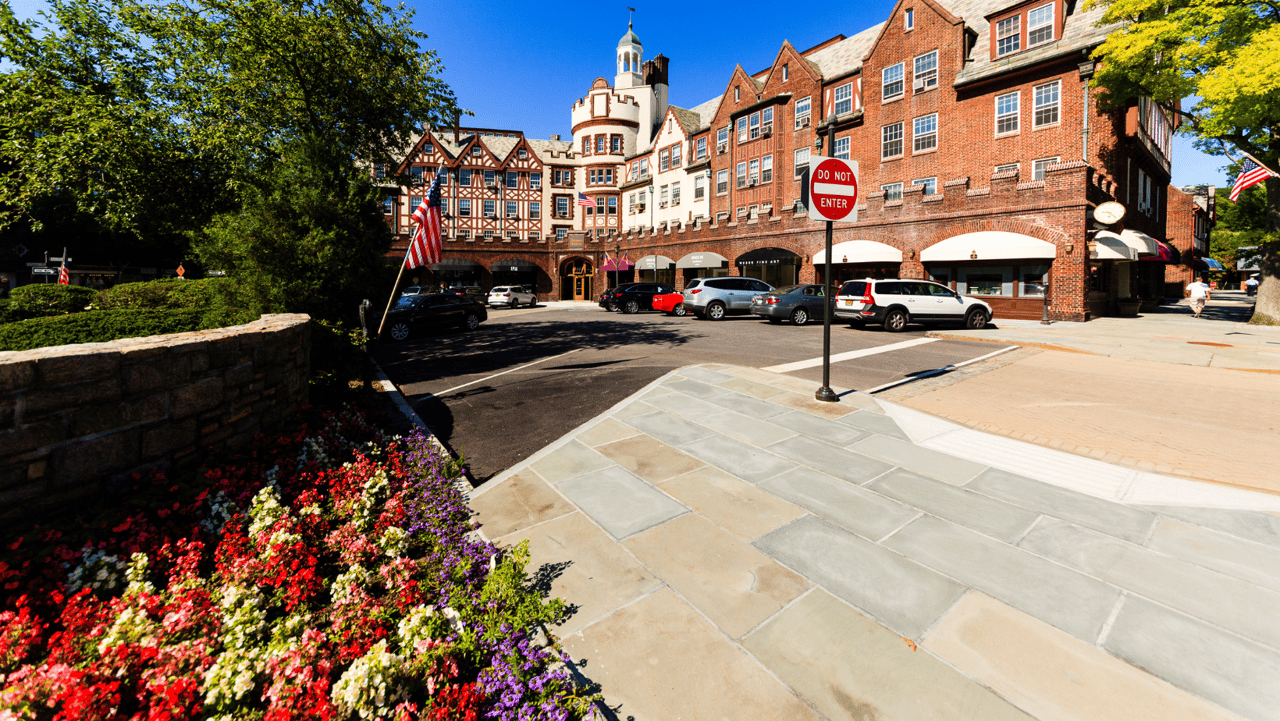
Scarsdale Village streetscape with a red-brick commercial building and colorful flower beds.

Work With Us

We pride ourselves in providing personalized solutions that bring our clients closer to their dream properties and enhance their long-term wealth.

Contact

Follow Us on Instagram