Menu
Tudor-style Scarsdale home with stone facade, half-timbered gable, and brick walkway across a green lawn.
See all photos
  • Tudor-style Scarsdale home with stone facade, half-timbered gable, and brick walkway across a green lawn.
  • Bright white kitchen with a large island, dark floors, and stainless steel appliances.
  • Modern white kitchen with a large island, dark hardwood floors, and stainless steel appliances.
  • Bright white kitchen with a large drawer-front island, dark wood floors, and sliding glass doors to a patio.
  • Vacant room with dark hardwood floors, several windows, and a black-railed staircase.
  • Butler’s pantry with blue cabinetry, glass-front upper cabinets, and floating wood shelves.
  • Room with blue sink cabinets beneath two windows, opening into a white kitchen.
  • Empty home interior with dark hardwood floors, a white staircase, and open archways to adjoining rooms.
  • Staged living room with a fireplace, white ceiling beams, dark hardwood floors, and pale sofas.
  • Vacant living room with dark hardwood floors, exposed white beams, large windows, and a lit fireplace.
  • Dining room with a long white table, gray chairs, geometric rug, and large leaded-glass windows.
  • Vacant room with dark hardwood floors, built-in window seating, and large windows overlooking trees.
  • Bathroom with a floating sink, toilet, and gray-veined marble-look tile.
  • Staged bedroom with a large bed, sloped ceiling, and built-in seating beneath tall windows.
  • Modern bathroom with a wide double-sink vanity, large mirror, and glass-enclosed shower.
  • Bathroom with a freestanding tub beneath two windows and a spacious glass-enclosed shower.
  • Vacant room with dark hardwood floors, a multi-pane window, and a double-door closet.
  • Empty upper-level room with dark wood flooring, grid-pane windows, and a sloped ceiling.
  • Empty room with dark hardwood floors, paneled closet doors, and corner windows.
  • Bathroom with a white double-sink vanity, toilet, and black-framed window.
  • Empty living room with gray plank flooring, a white brick fireplace, and black-framed windows.
  • Entryway with a white built-in bench and hooks, dark flooring, and a staircase.
  • Empty finished room with gray plank flooring, recessed lights, and a window.
  • Bathroom with a white toilet and pedestal sink beside a white tiled shower wall.
  • Rear of a two-story home with a broad stone patio and lawn.
  • Stone patio beside a green backyard shaded by mature trees.
  • White and brick house with a pitched roof, broad lawn, and mature trees.
  • Scarsdale home with brick and light siding, an attached garage, stone walls, and mature trees.
  • Tudor-style house with stone walls, a tall chimney, broad lawn, and paved driveway.
  • Proposed first-floor plan for 14 Butler Road, with structural connection details.
  • Proposed second-floor plan showing bedrooms, bathrooms, laundry room, stairs, and a walk-in closet.
  • Proposed basement floor plan with a garage, bedroom, playroom, hallway, and storage areas.

$2,995,000

14 Butler Road

14 Butler Road

Randi Culang

Randi Culang

Mobile #: (917) 957-2700

Email: [email protected]

Contact Agent

14 Butler Road

$2,995,000 | 14 Butler Road, Scarsdale, NY 10583

Completely renovated and re-designed, this majestic modernized Tudor has all of the old world charm and modern amenities that every buyer seeks. A grand entryway leads into the open brand new high end kitchen/family room and provides connectivity between the large dining room and step down living room. Upstairs boasts a large master suite with walk in closets and a luxurious sparkling new master bathroom. There are 4 other bedrooms upstairs with 2 new fully renovated baths. Mechanicals are being replaced with high efficiency equipment and exterior is being given a new modern look. There are also new floors, lighting, & custom moldings. The lot has been redesigned & professionally landscaped to maximize light and practicality. There is also potential room for a pool. Move right into this Fox Meadow winner! Close to town, train and schools from the most ideal location. Photos with furniture have been virtually staged.
  • Sold

    Status
  • 6

    Bedrooms
  • 6

    Bath
  • 5,506 Sq.Ft.

    Living Area
  • 0.44 Acres

    Acres Lot
  • 1931

    Year Built

Features & Amenities

Area & Lot

Status:
Sold
Date Sold:
July 15, 2021
Living Space:
5,506 Sq.Ft.
Lot Size:
0.44 Acres
MLS® ID:
H6107406
Type:
Residential
Year Built:
1931
Neighborhood:
Scarsdale
Architecture Styles:
Tudor
Elementary School:
Fox Meadow School
Middle School:
Scarsdale Middle School
High School:
Scarsdale Senior High School
School District:
Scarsdale

Interior

Total Bedrooms:
6
Total Bathrooms:
6
Full Bathrooms:
4
Half Bathrooms:
2
Flooring:
Hardwood
Appliances:
Dishwasher, Disposal, Microwave, Oven, Refrigerator
Other Interior Features:
Eat-in Kitchen, Entrance Foyer, Master Bath, Powder Room, Walk-In Closet(s)

Exterior

Garage Space:
2
Water Source:
Public
Lot Features:
Near Public Transit
Parking:
Attached, 2 Car Attached
Heat Type:
Natural Gas, Hydro Air
Air Conditioning:
Central Air
Sewer:
Public Sewer
Substructure:
Frame, Stone

Financial

Sales Price:
$2,995,000
Real Estate Taxes:
$65,269/yr

Scarsdale

41.0051° N, 73.7846° W

Learn More
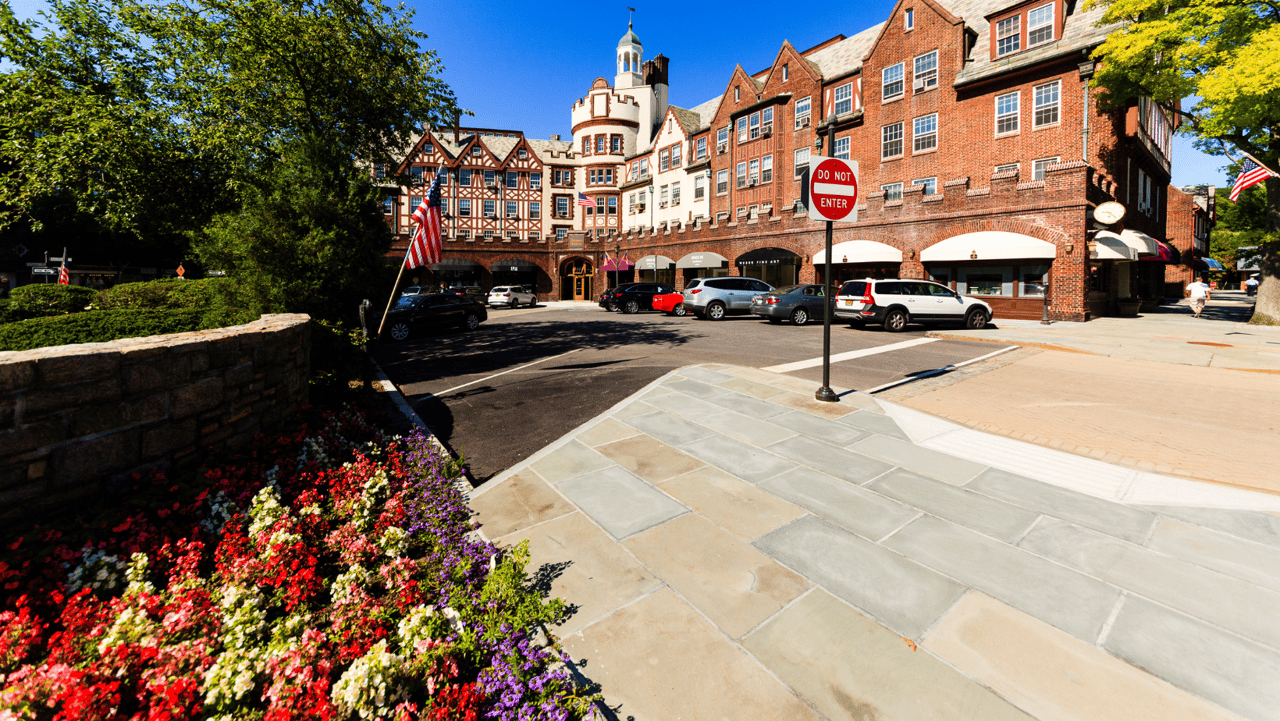
Scarsdale Village streetscape with a red-brick commercial building and colorful flower beds.

Work With Us

We pride ourselves in providing personalized solutions that bring our clients closer to their dream properties and enhance their long-term wealth.

Contact

Follow Us on Instagram