Menu
White two-story home with multiple gables, dark-framed windows, and an attached two-car garage.
See all photos
  • White two-story home with multiple gables, dark-framed windows, and an attached two-car garage.
  • Home with blue shingle siding and brick facade, fronted by a broad lawn and walkway.
  • Kitchen with warm wood cabinets, patterned flooring, and a white door with glazed panels.
  • Kitchen with wood cabinets, patterned tile, and white appliances.
  • Bathroom with marble-look tile, a glass shower, light wood vanity, and window with blinds.
  • Blue-sided home with a brick chimney beyond a broad lawn and mature trees.
  • Grassy backyard framed by mature trees and shrubs, with neighboring homes visible beyond.
  • Backyard with a green lawn, mature trees, shrubs, and stepping stones beside the house.
  • Gray two-story house with black shutters, a white garage door, and a broad driveway.
  • Blue-and-brick house behind a broad green lawn, with a walkway and mature trees.
  • Two-story light blue-gray house behind a broad lawn, framed by bare and flowering trees.
  • House with blue-gray siding and brick front, set behind a broad lawn and curving walkway.
  • Aspen Park sign beside a playground on a grassy lawn.
  • Spacious green lawn with a children's play structure and leafless trees at the far edge.
  • 1953 property survey showing a house footprint and lot boundaries along Ridgedale Road in Scarsdale.

$1,150,000

19 Ridgedale Road

19 Ridgedale Road

Randi Culang

Randi Culang

Mobile #: (917) 957-2700

Email: [email protected]

Contact Agent

19 Ridgedale Road

$1,150,000 | 19 Ridgedale Road, Scarsdale, NY 10583

Amazing opportunity to live in desirable Quaker Ridge neighborhood right next to Aspen Park! This split-style home is situated on .28 acre of level property with lush grounds that offer peace and privacy. The first floor features a spacious living room with bay window and fireplace, updated eat-in-kitchen that flows into dining room and hardwood floors. There are 3 bedrooms/2 baths and plenty of room for expansion. Stroll to Aspen and Corell park with easy access to shopping, highways, commuter bus, Scarsdale pool and tennis. Busing to elementary, middle and High School. Bring your ideas to remodel or expand and make your dream home in this prime location!
  • Sold

    Status
  • 4

    Bedrooms
  • 2

    Bath
  • 1,846 Sq.Ft.

    Living Area
  • 0.28 Acres

    Acres Lot
  • 1954

    Year Built

Features & Amenities

Area & Lot

Status:
Sold
Date Sold:
August 13, 2021
Living Space:
1,846 Sq.Ft.
Lot Size:
0.28 Acres
MLS® ID:
H6107774
Type:
Residential
Year Built:
1954
Neighborhood:
Scarsdale
Architecture Styles:
Split Level
Elementary School:
Quaker Ridge School
Middle School:
Scarsdale Middle School
High School:
Scarsdale Senior High School
School District:
Scarsdale

Interior

Total Bedrooms:
4
Total Bathrooms:
2
Full Bathrooms:
2
Laundry Room:
In Unit
Flooring:
Hardwood
Appliances:
Dishwasher, Dryer, Refrigerator, Washer
Other Interior Features:
Eat-in Kitchen, Formal Dining, Master Bath

Exterior

Garage Space:
2
Water Source:
Public
Lot Features:
Near Public Transit
Parking:
Attached, 2 Car Attached
Heat Type:
Natural Gas, Gravity
Air Conditioning:
Central Air
Sewer:
Sewer
Substructure:
Frame, Shingle Siding
HOA Amenities:
Park

Financial

Sales Price:
$1,150,000
Real Estate Taxes:
$26,394/yr

Scarsdale

41.0051° N, 73.7846° W

Learn More
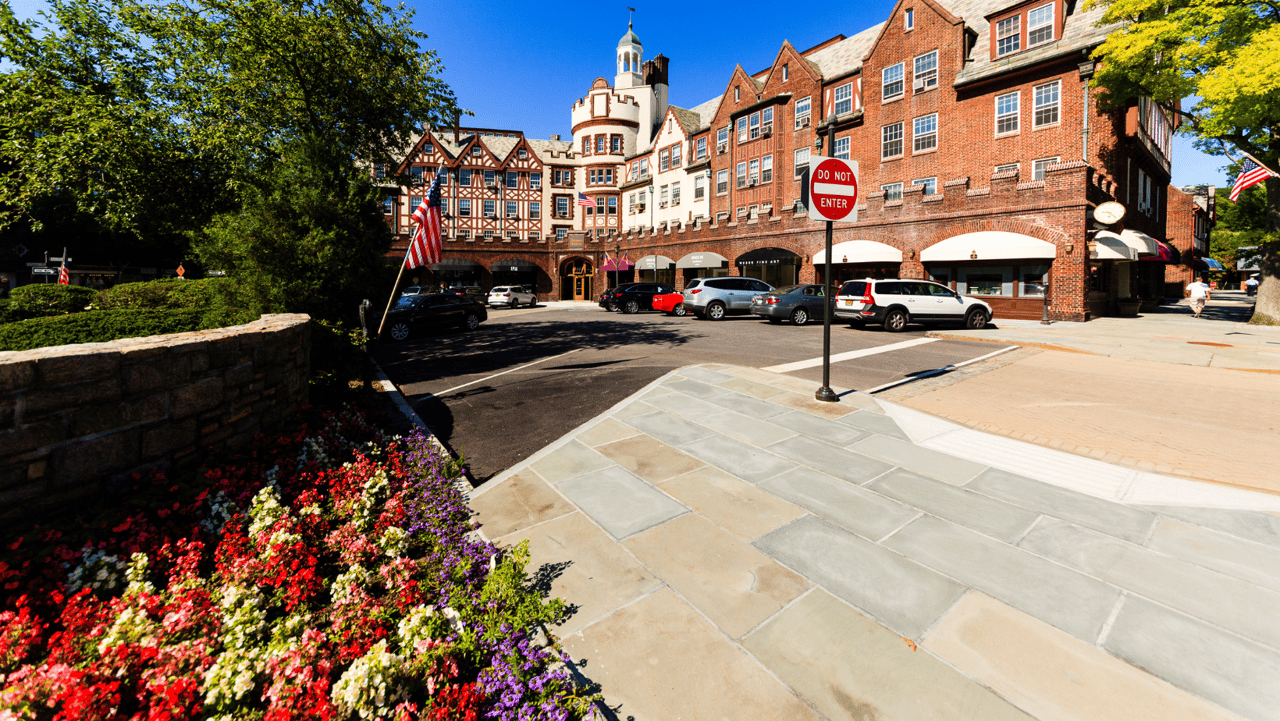
Scarsdale Village streetscape with a red-brick commercial building and colorful flower beds.

Work With Us

We pride ourselves in providing personalized solutions that bring our clients closer to their dream properties and enhance their long-term wealth.

Contact

Follow Us on Instagram