Menu
Two-story home with white siding, a stone lower level, dark shutters, and lush front landscaping.
See all photos
  • Two-story home with white siding, a stone lower level, dark shutters, and lush front landscaping.
  • Foyer with a terrazzo floor, gold-framed mirror, and staircase with dark wood handrail.
  • Living room with a fireplace, large windows, hardwood floors, and a glass coffee table.
  • Living room with a cream sofa, large windows, and a lit fireplace.
  • Furnished home office with built-in bookcases, a wooden desk, and large shaded windows.
  • Kitchen with a broad granite island, three stools, cream cabinets, and stainless steel appliances.
  • Kitchen with a large dark wood island, white cabinetry, stainless steel appliances, and hardwood floors.
  • Open-plan kitchen with a large wood island, adjoining dining area, and living room fireplace.
  • Dining room with a wooden table, white chairs, hardwood floors, and open doors to a sitting room.
  • Living room with a cream sectional, large windows, and a fireplace beneath a television.
  • Living room with a cream sectional, large windows overlooking greenery, and a lit fireplace.
  • Bright mudroom with a glass-paneled door, tiled floor, white bench, wall hooks, and baskets.
  • Dining room with a crystal chandelier, oval glass-top table, and large windows.
  • Bathroom with a pedestal sink, toilet, white beadboard wainscoting, and a window with blinds.
  • Staged bedroom with a large upholstered bed, curtained windows, gray rug, hardwood floors, and wall-mounted television.
  • Primary bathroom with a built-in soaking tub, double vanity, and glass-enclosed shower.
  • Walk-in closet with oak cabinets, hardwood floors, a fur-covered bench, and a dark chair.
  • Bedroom with light blue walls, a wooden bed, three windows, and polished hardwood floors.
  • Bedroom with a white-covered bed, hardwood floors, blue curtains, and a dark wood dresser.
  • Bedroom with a white bed, upholstered armchair, and sunlit multi-pane window.
  • Bathroom with a double-sink vanity, marble-patterned counter, large mirrors, and a shaded window.
  • Bathroom with a glass-enclosed tub and shower, white subway tile, and a mosaic accent panel.
  • Bedroom with lavender walls, hardwood floors, a white bed, and large curtained windows.
  • Bedroom with a wooden bed, patterned rug, hardwood floors, and a large curtained window.
  • Bathroom with a glass-enclosed tub and shower, pedestal sink, and chrome heated towel rack.
  • Living room with a large gray sectional, beige carpet, and television on a white cabinet.
  • Basement game room with a green-felt pool table and large stone fireplace.
  • Home gym with a treadmill, turquoise exercise balls, wall mirror, and rubber flooring.
  • Bathroom with a white bathtub, tiled shower walls, toilet, and pedestal sink.
  • White two-story house beyond a broad lawn, shaded by mature trees, with patio furniture beside it.
  • Slate patio with outdoor dining furniture and lounge chairs beside a tree-lined lawn.
  • Tree-shaded house behind flowering shrubs and a landscaped lawn.
  • Two-story Scarsdale home with a stone facade, dark shutters, and a walkway through the lawn.
  • Floor plan of 31 Brite Avenue with a stone patio, family room, eat-in kitchen, office, and two-car garage.
  • Second-floor plan showing a master suite, walk-in closet, four additional bedrooms, bathrooms, and laundry.
  • Basement floor plan showing a game room, gym, storage, playroom, mechanical rooms, and bathroom.

$2,470,000

31 Brite Avenue

31 Brite Avenue

Randi Culang

Randi Culang

Mobile #: (917) 957-2700

Email: [email protected]

Contact Agent

31 Brite Avenue

$2,470,000 | 31 Brite Avenue, Scarsdale, NY 10583

Classic stone and clapboard colonial on one of Fox Meadow's most beautiful streets, renovated and expanded in 2012. Set on .40 acres of flat property with room for a pool, this 6 bedroom home has all of today's features that every buyer seeks: a renovated kitchen with an open family room with rows of windows letting in tons of natural light, a home office with beautiful wood built ins, walk in pantry, mudroom with a closet and cubbies, 6 generously sized bedrooms all on the second floor, a luxurious master bathroom with double sinks, separate jacuzzi and shower, laundry on the second floor, and a finished basement equipped with a playroom, gym and a full bathroom. Walk to town, train, schools, parks and more from this phenomenal location. A great find!
  • Sold

    Status
  • 6

    Bedrooms
  • 5

    Bath
  • 5,022 Sq.Ft.

    Living Area
  • 0.4 Acres

    Acres Lot
  • 1937

    Year Built

Features & Amenities

Area & Lot

Status:
Sold
Date Sold:
February 12, 2021
Living Space:
5,022 Sq.Ft.
Lot Size:
0.4 Acres
MLS® ID:
H6068146
Type:
Residential
Year Built:
1937
Neighborhood:
Scarsdale
Architecture Styles:
Colonial
Elementary School:
Fox Meadow School
Middle School:
Scarsdale Middle School
High School:
Scarsdale Senior High School
School District:
Scarsdale

Interior

Total Bedrooms:
6
Total Bathrooms:
5
Full Bathrooms:
4
Half Bathrooms:
1
Appliances:
Dishwasher, Oven, Refrigerator
Other Interior Features:
Eat-in Kitchen, Exercise Room, Formal Dining Room, Entrance Foyer, Granite Counters, Master Bath, Pantry, Walk-In Closet(s)

Exterior

Garage Space:
2
Water Source:
Public
Lot Features:
Corner Lot, Near Public Transit
Parking:
Attached, 2 Car Attached
Heat Type:
Natural Gas, Forced Air
Air Conditioning:
Central Air
Sewer:
Public Sewer
Substructure:
Frame, Clapboard, Stone
HOA Amenities:
Park
Security Features:
Security System
Other Exterior Features:
Sprinkler Lawn System, Patio

Financial

Sales Price:
$2,470,000
Real Estate Taxes:
$54,366/yr

Scarsdale

41.0051° N, 73.7846° W

Learn More
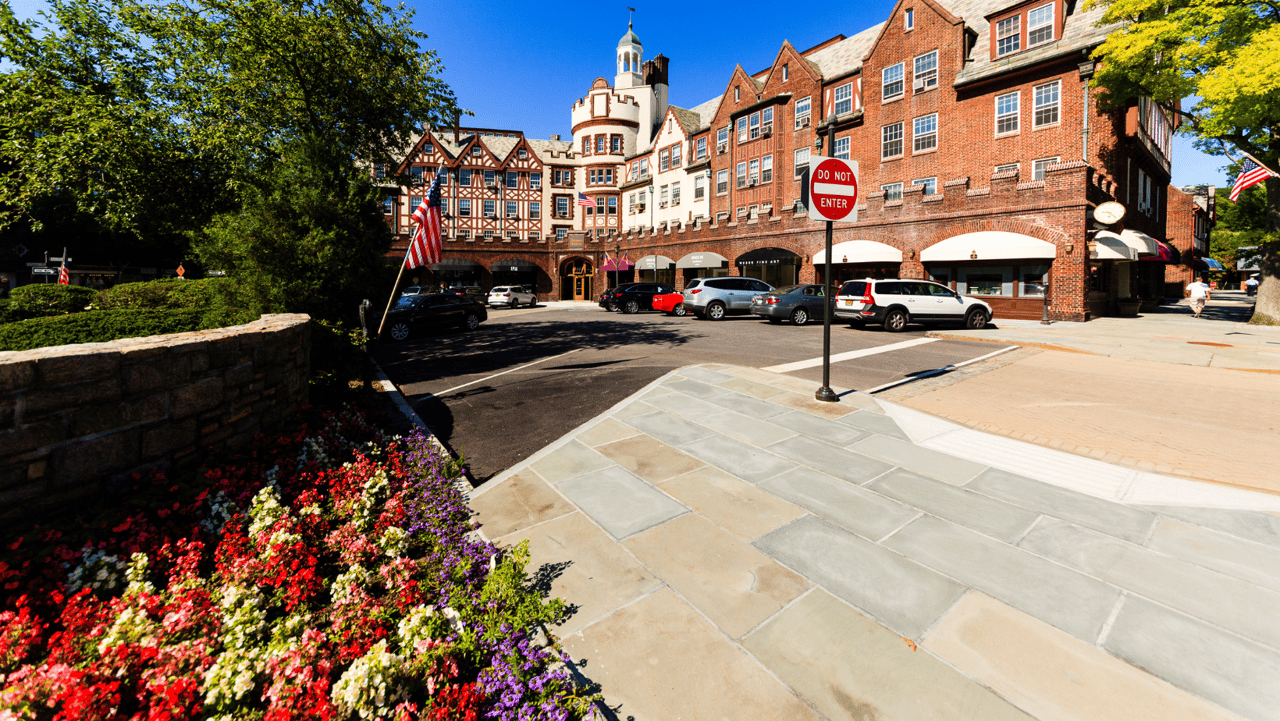
Scarsdale Village streetscape with a red-brick commercial building and colorful flower beds.

Work With Us

We pride ourselves in providing personalized solutions that bring our clients closer to their dream properties and enhance their long-term wealth.

Contact

Follow Us on Instagram