Courtesy of Compass Greater NY, LLC, Randi J. Culang Listing Contact: 914-725-7737
$2,850,000
40 Springdale Road
40 Springdale Road
$2,850,000
40 Springdale Road
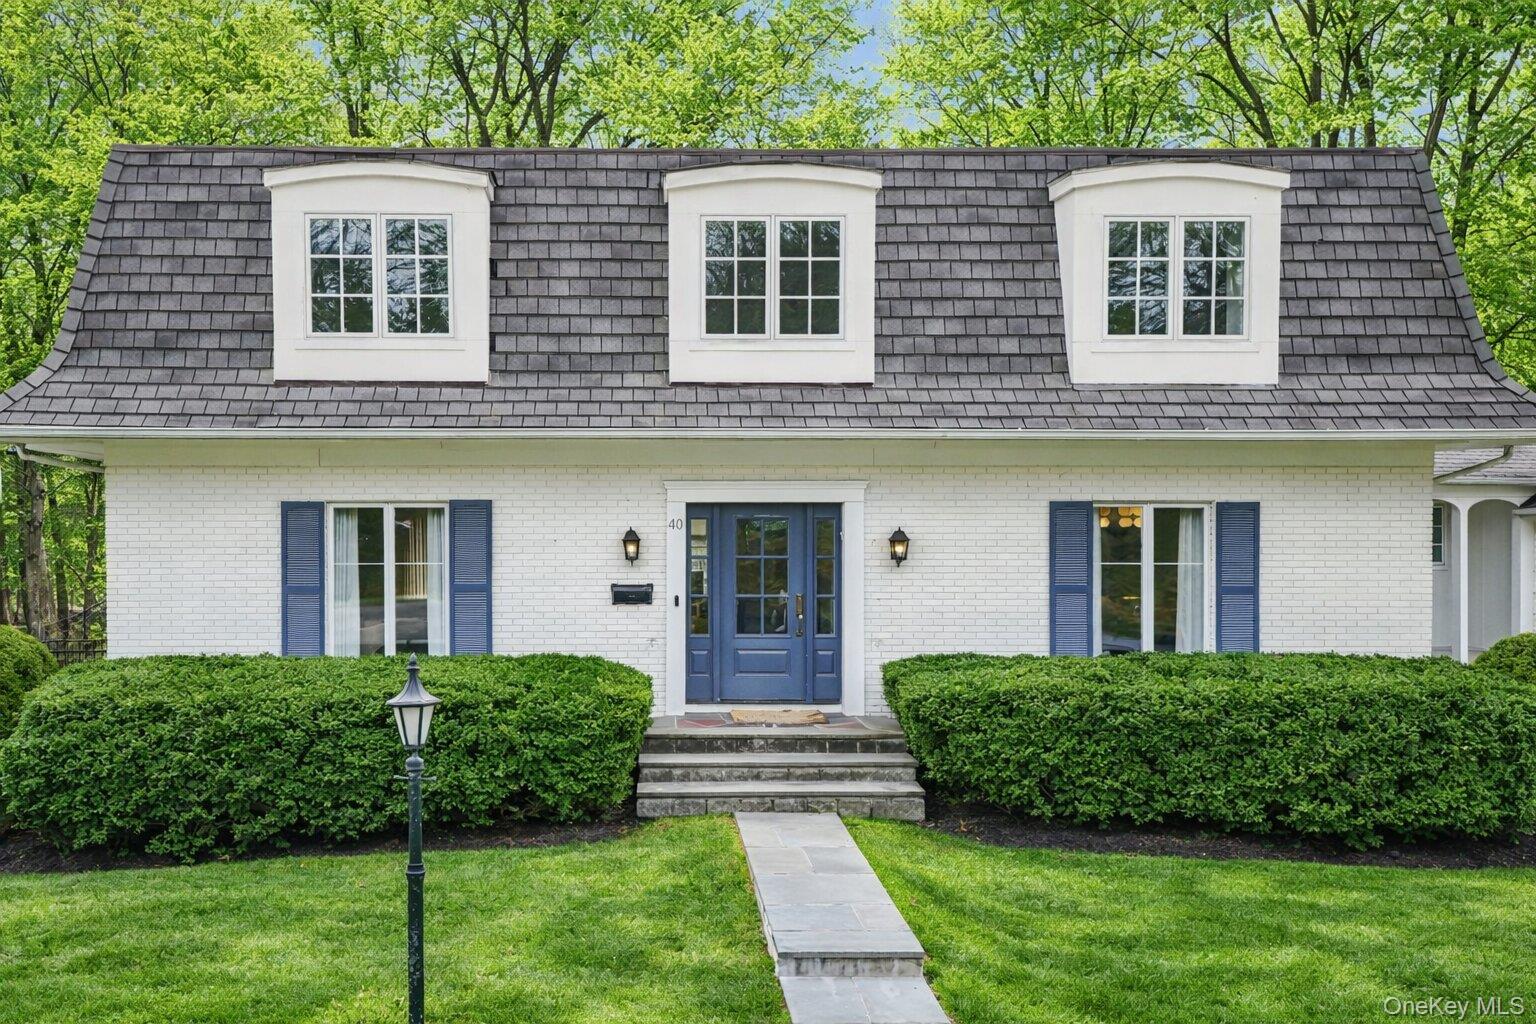
Privately set and beautifully renovated, this exceptional home blends refined design with effortless everyday living. Thoughtfully reimagined from top to bottom, every space reflects a commitment to quality craftsmanship and elevated finishes. A sophisticated entry foyer with intricate herringbone hardwood floors and a statement staircase creates an unforgettable first impression. Elegant details continue throughout the home, designed with both style and function in mind. The heart of the home is the sun-filled kitchen and family room, featuring premium appliances including a Bertazzoni range, a stunning backsplash, generous seating, and a convenient pantry. French doors lead seamlessly to an expansive deck--perfect for entertaining or relaxing in a private outdoor setting. The living and dining rooms are elegantly appointed and serve a perfect flow for entertaining.
Upstairs, there are four bedrooms including a serene primary suite complete with a walk-in closet, 2 additional custom closets, and a spa-like bath with dual vanities and a large marble shower with built-in seating. The fully finished lower level provides an impressive amount of flexible space, including a bedroom and full bathroom as well as a large room ideal for recreation, fitness, or a home office. Enjoy playing in the sprawling and private yard on a flat .40 acre. A true turnkey home where thoughtful design meets modern luxury. Bus to elementary school.
We pride ourselves in providing personalized solutions that bring our clients closer to their dream properties and enhance their long-term wealth.
ContactAddress
Compass
1082 Wilmot Rd.
Scarsdale, NY 10583