Courtesy of Houlihan Lawrence Inc., Laura Miller Listing Contact: 914-723-8877
$4,405,000
53 Harvest Drive
53 Harvest Drive
$4,405,000
53 Harvest Drive
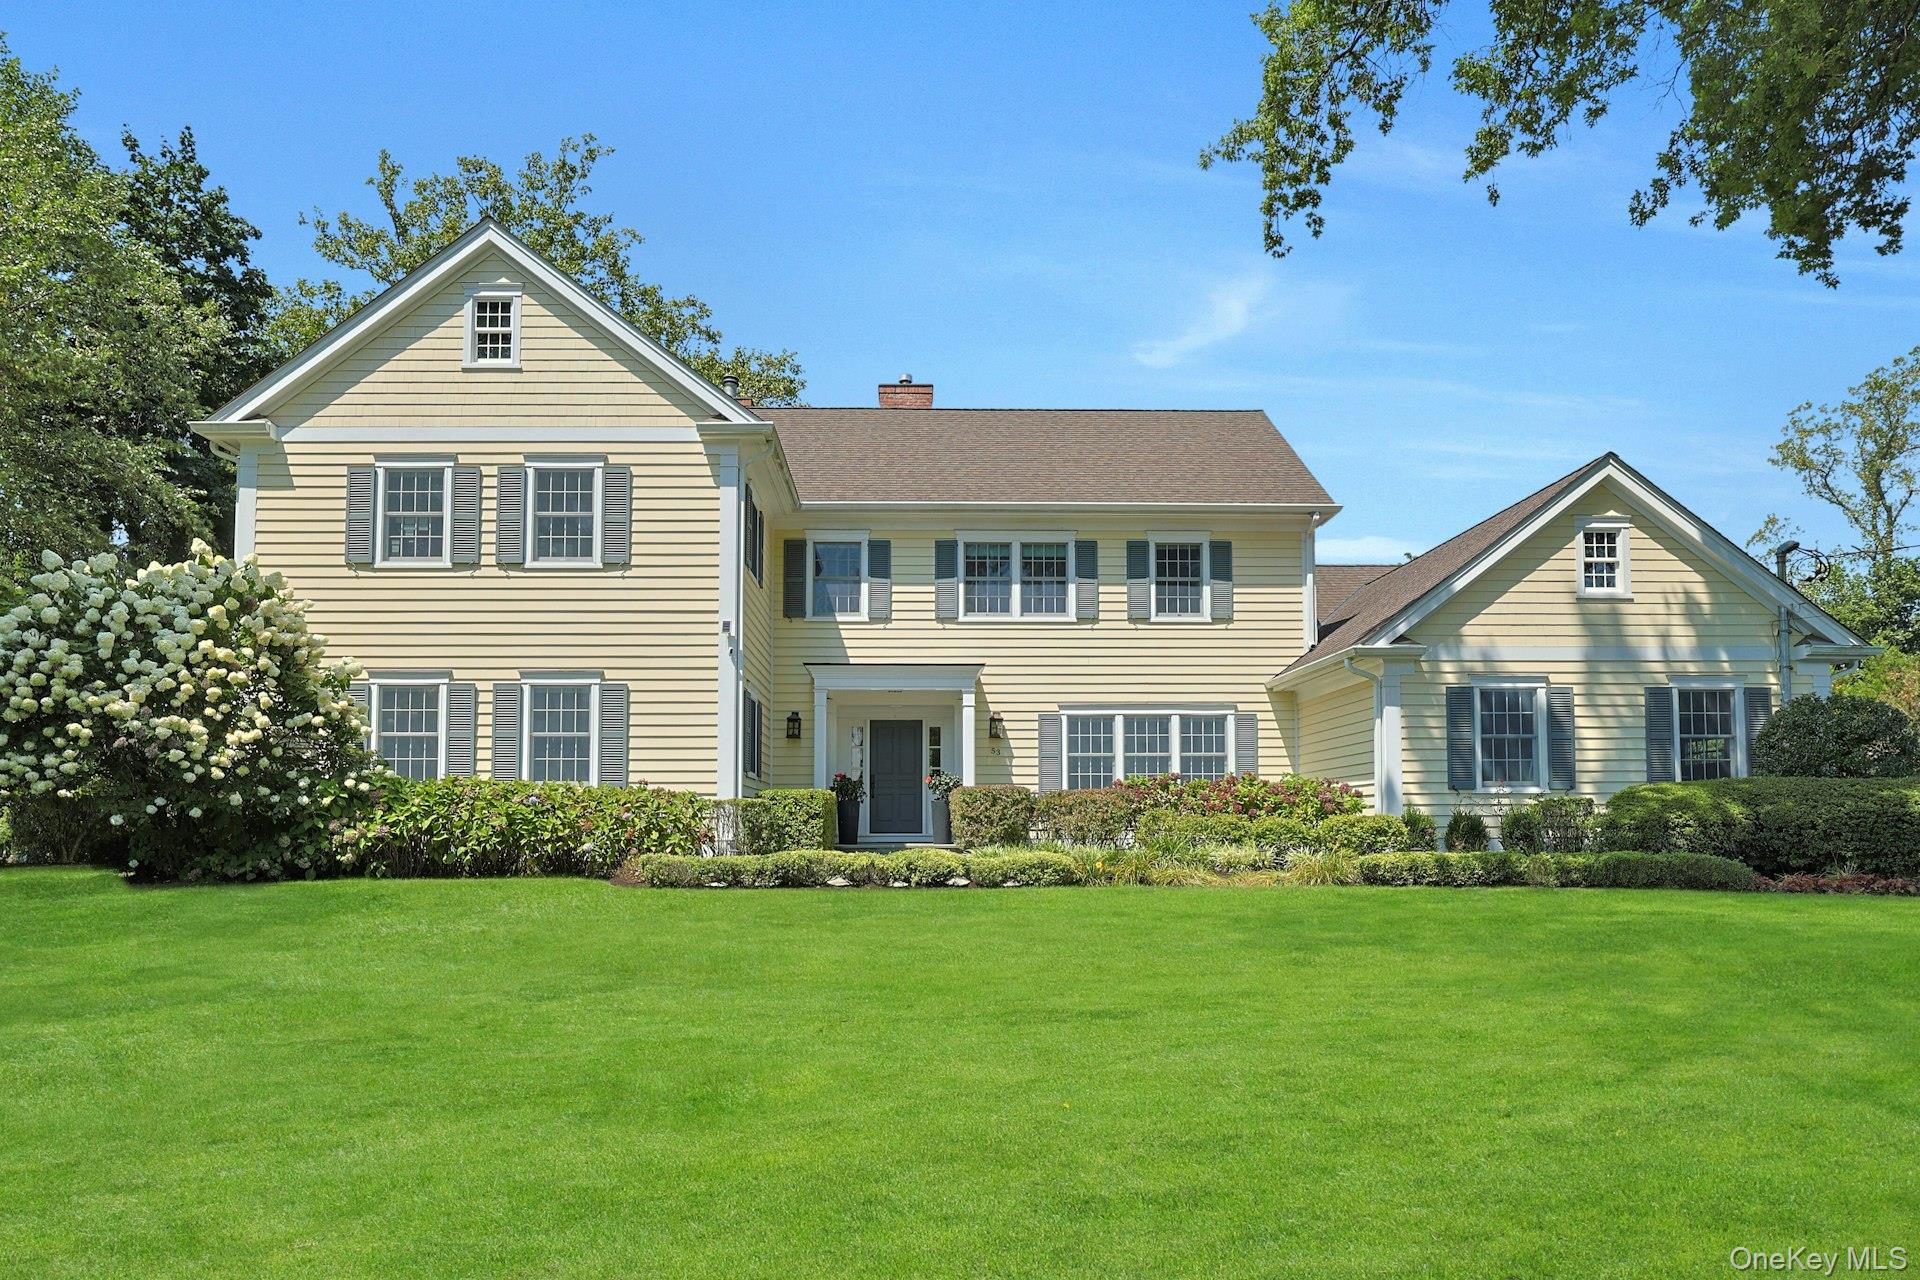
Nestled on a beautiful and private .47-acre property in the heart of Quaker Ridge, this 2007-built Colonial offers the perfect balance of timeless architecture and modern functionality -- with ample room for a pool and effortless indoor-outdoor living. Thoughtfully designed for today's lifestyle, the home welcomes you with a stunning entry foyer showcasing herringbone hardwood flooring with a mahogany inlay, two generous coat closets, and a formal powder room with marble flooring. The gracious formal living room, anchored by a gas fireplace, opens through French doors to the patio, creating an elegant flow for entertaining. The formal dining room features a second gas fireplace, detailed wainscoting, and a tray ceiling -- a beautiful setting for holiday gatherings and special occasions. At the heart of the home, an expansive open-plan kitchen and family room delivers both warmth and scale. The chef's kitchen is outfitted with Viking appliances throughout, including two sinks, two dishwashers, and two ovens, along with a spacious dining area perfect for everyday meals. The adjoining family room centers around a wood-burning fireplace and is framed by three sets of French doors that open seamlessly to the patio and deep backyard, with serene views of a magnificent Beech tree. A walk-in pantry, mudroom, second powder room, and attached two-car garage add exceptional convenience. A generously sized first-floor guest suite or private office with a full ensuite bath offers ideal flexibility for in-law living, long-term guests, or work-from-home needs. Upstairs, the luxurious primary suite is a true retreat, introduced by its own foyer area and featuring a spacious bedroom with a gas fireplace and a large walk-in closet. The spa-like ensuite bath includes an air-jetted soaking tub, oversized shower with dual shower heads and a double vanity. Two additional bedrooms enjoy ensuite baths, while a third large bedroom is served by a hall bath. A convenient second-floor laundry closet completes this level. A walk-up attic provides abundant storage and future potential. The finished lower level offers extensive recreational and wellness space, including a recreation room, extra versatile room, full bath, large laundry room with sink, utilities, and a private sauna -- perfect for exercise, relaxation, and play. Outside, the deep and wide backyard provides exceptional privacy, bordered by a thick row of mature evergreens. With expansive lawn space and room for a pool, this property offers endless opportunity to create your own outdoor oasis in one of Scarsdale's most sought-after neighborhoods. Just a few minutes walk to the Scarsdale Pool Complex, which will be gut-renovated and offer all new indoor and outdoor pools in the near future, the Weinberg Nature Center, the Little School Nursery School and Crossways park, playground and tennis courts. A rare offering combining scale, layout, privacy, and location -- designed for comfortable living and gracious entertaining alike.
We pride ourselves in providing personalized solutions that bring our clients closer to their dream properties and enhance their long-term wealth.
ContactAddress
Compass
1082 Wilmot Rd.
Scarsdale, NY 10583