Courtesy of Houlihan Lawrence Inc., Vicki Bienenfeld Listing Contact: 914-723-8877
$10,000/mo
65 Lincoln Road
65 Lincoln Road
$10,000/mo
65 Lincoln Road
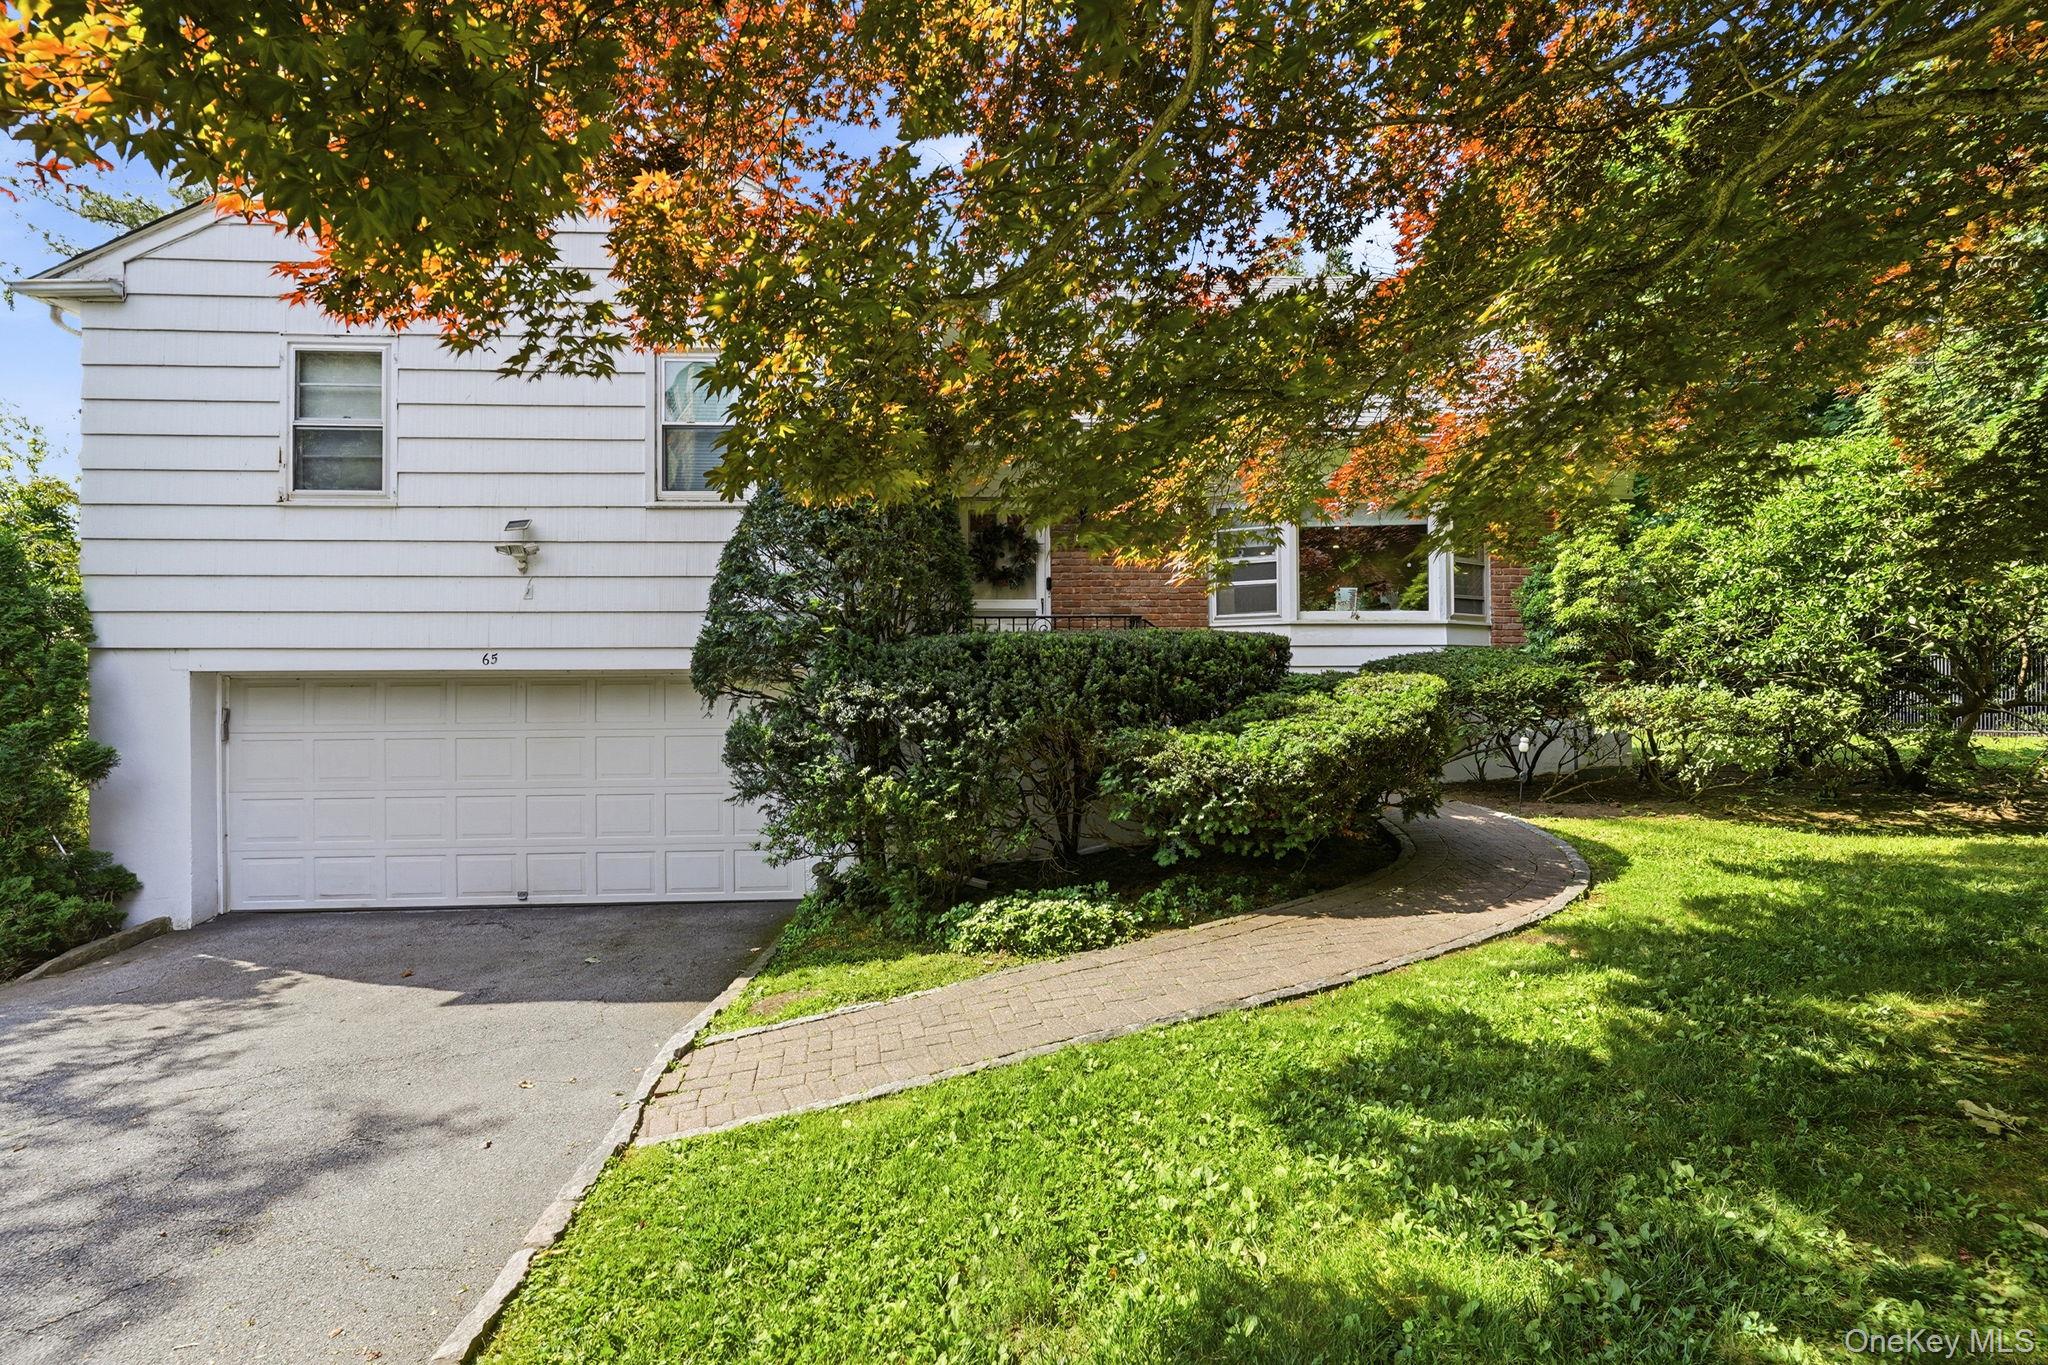
Spacious and beautifully maintained, this four-bedroom, three-and-a-half-bath Split-Level home offers an abundance of living space both inside and out. The main level features a large living room, formal dining room, well-appointed kitchen, and inviting family room--perfect for everyday living and entertaining. The second level includes three generously sized bedrooms and two full baths, while the private primary suite is situated just half a level above, offering a peaceful retreat complete with its own bath. On the lower level, an additional den provides flexible space for a home office, playroom or media room and a door to the backyard. This level also has a powder room and access to a two car garage. A large unfinished basement offers laundry facilities and ample storage. Set on a level and private 0.7-acre property, the expansive grounds provide plenty of room for outdoor enjoyment, recreation, and relaxation. Conveniently located yet tucked away in a serene setting, this home combines space, comfort, and privacy in one exceptional rental opportunity. A must see!
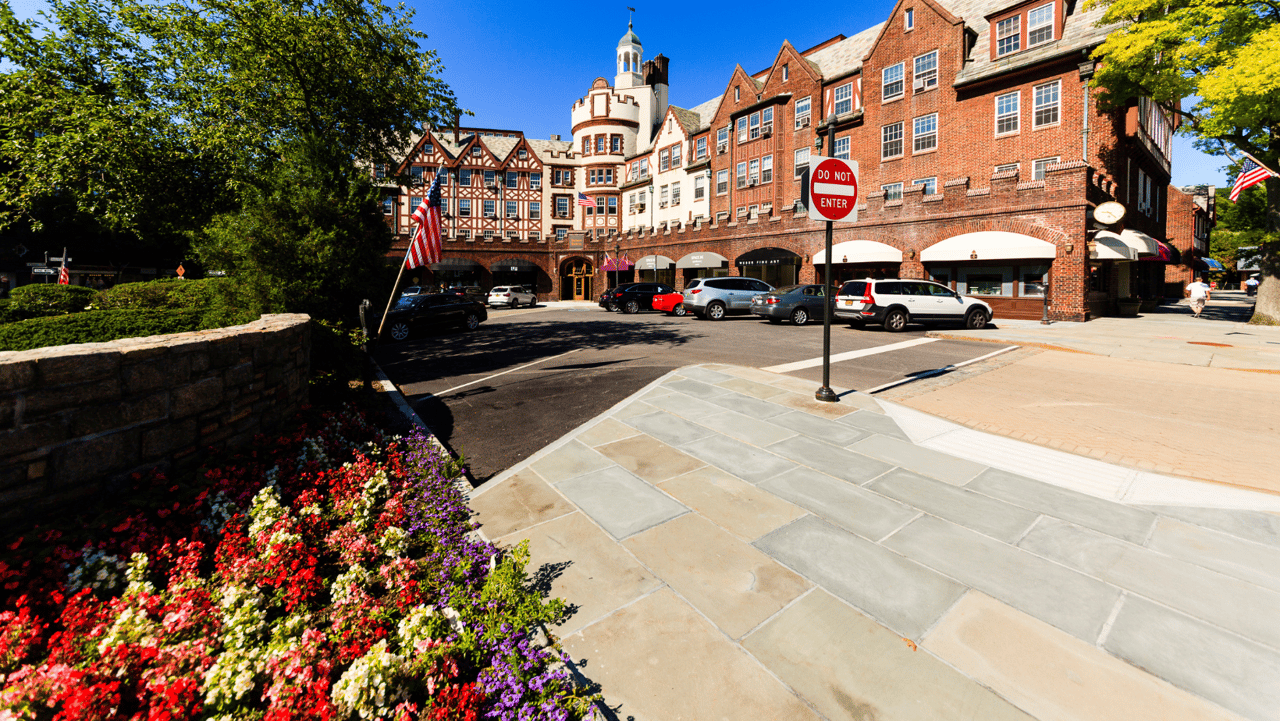
We pride ourselves in providing personalized solutions that bring our clients closer to their dream properties and enhance their long-term wealth.
ContactAddress
Compass
1082 Wilmot Rd.
Scarsdale, NY 10583