Menu
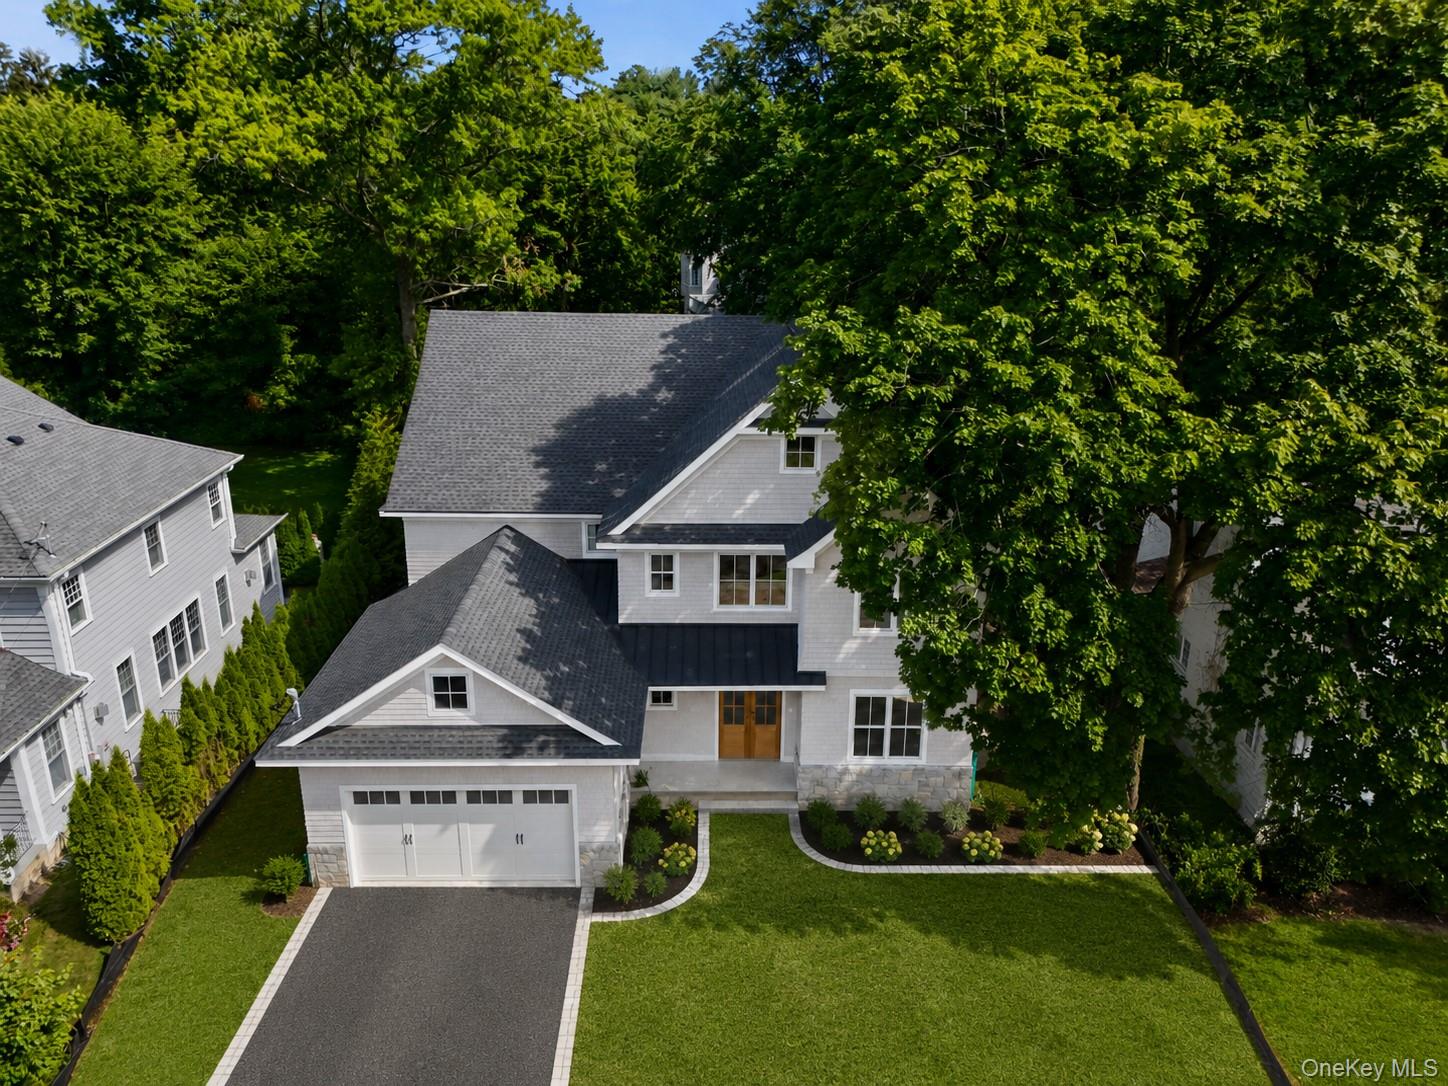
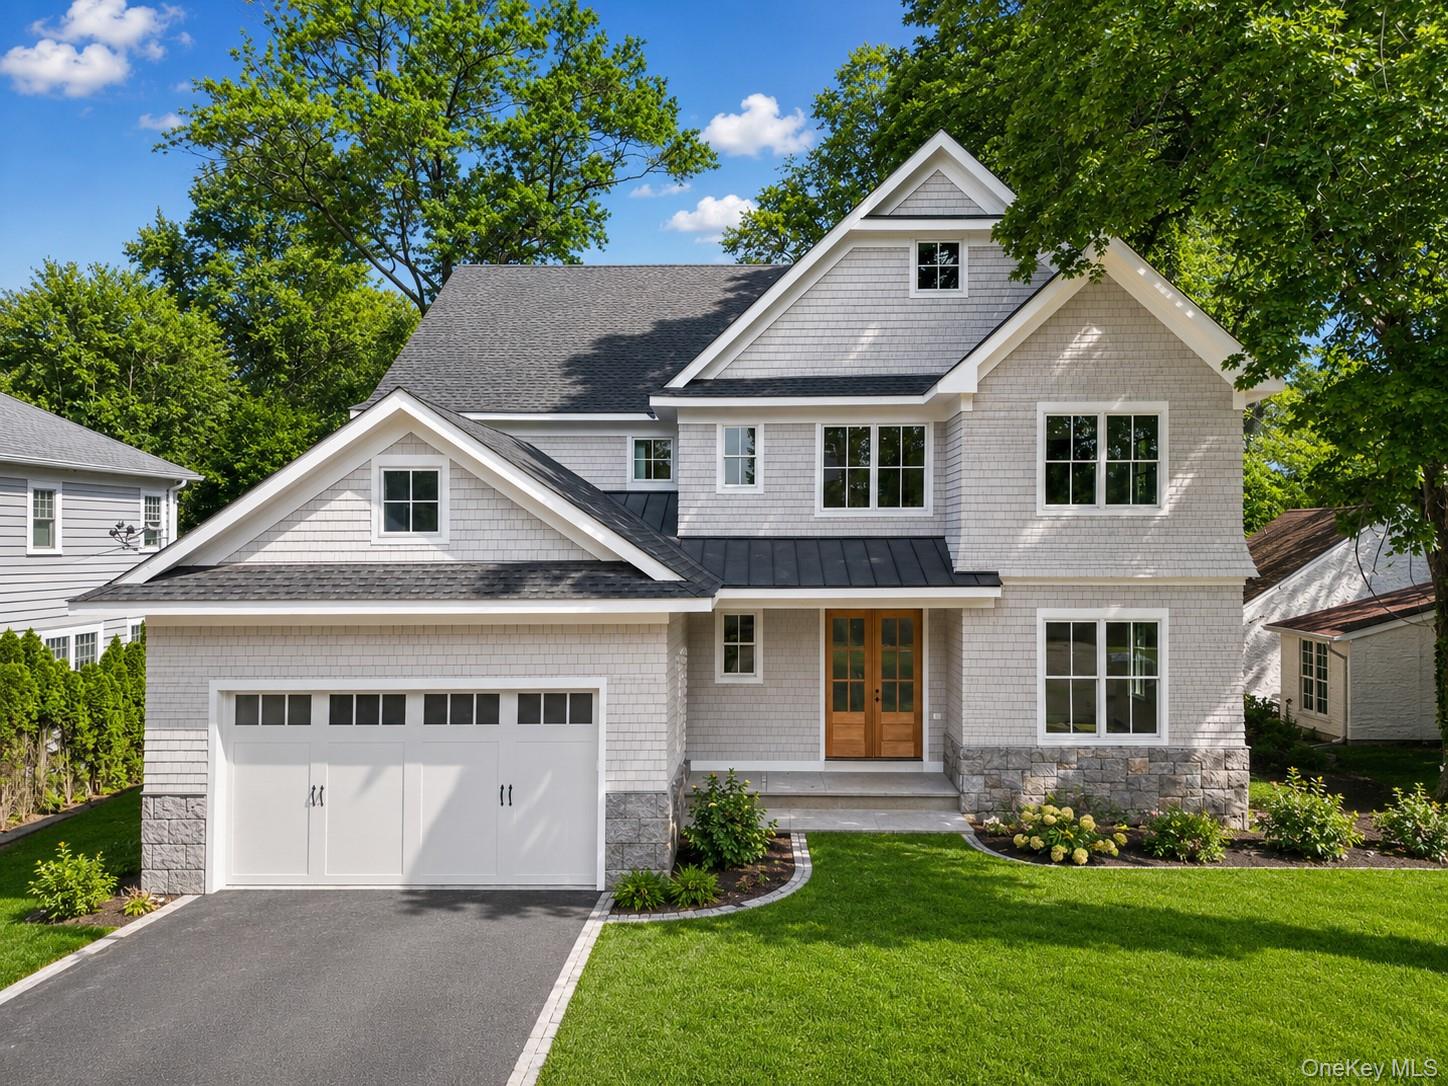
Gray shingle two-story house with a double garage, wooden front door, and landscaped lawn.
See all photos
  • Gray shingle two-story house with a double garage, wooden front door, and landscaped lawn.
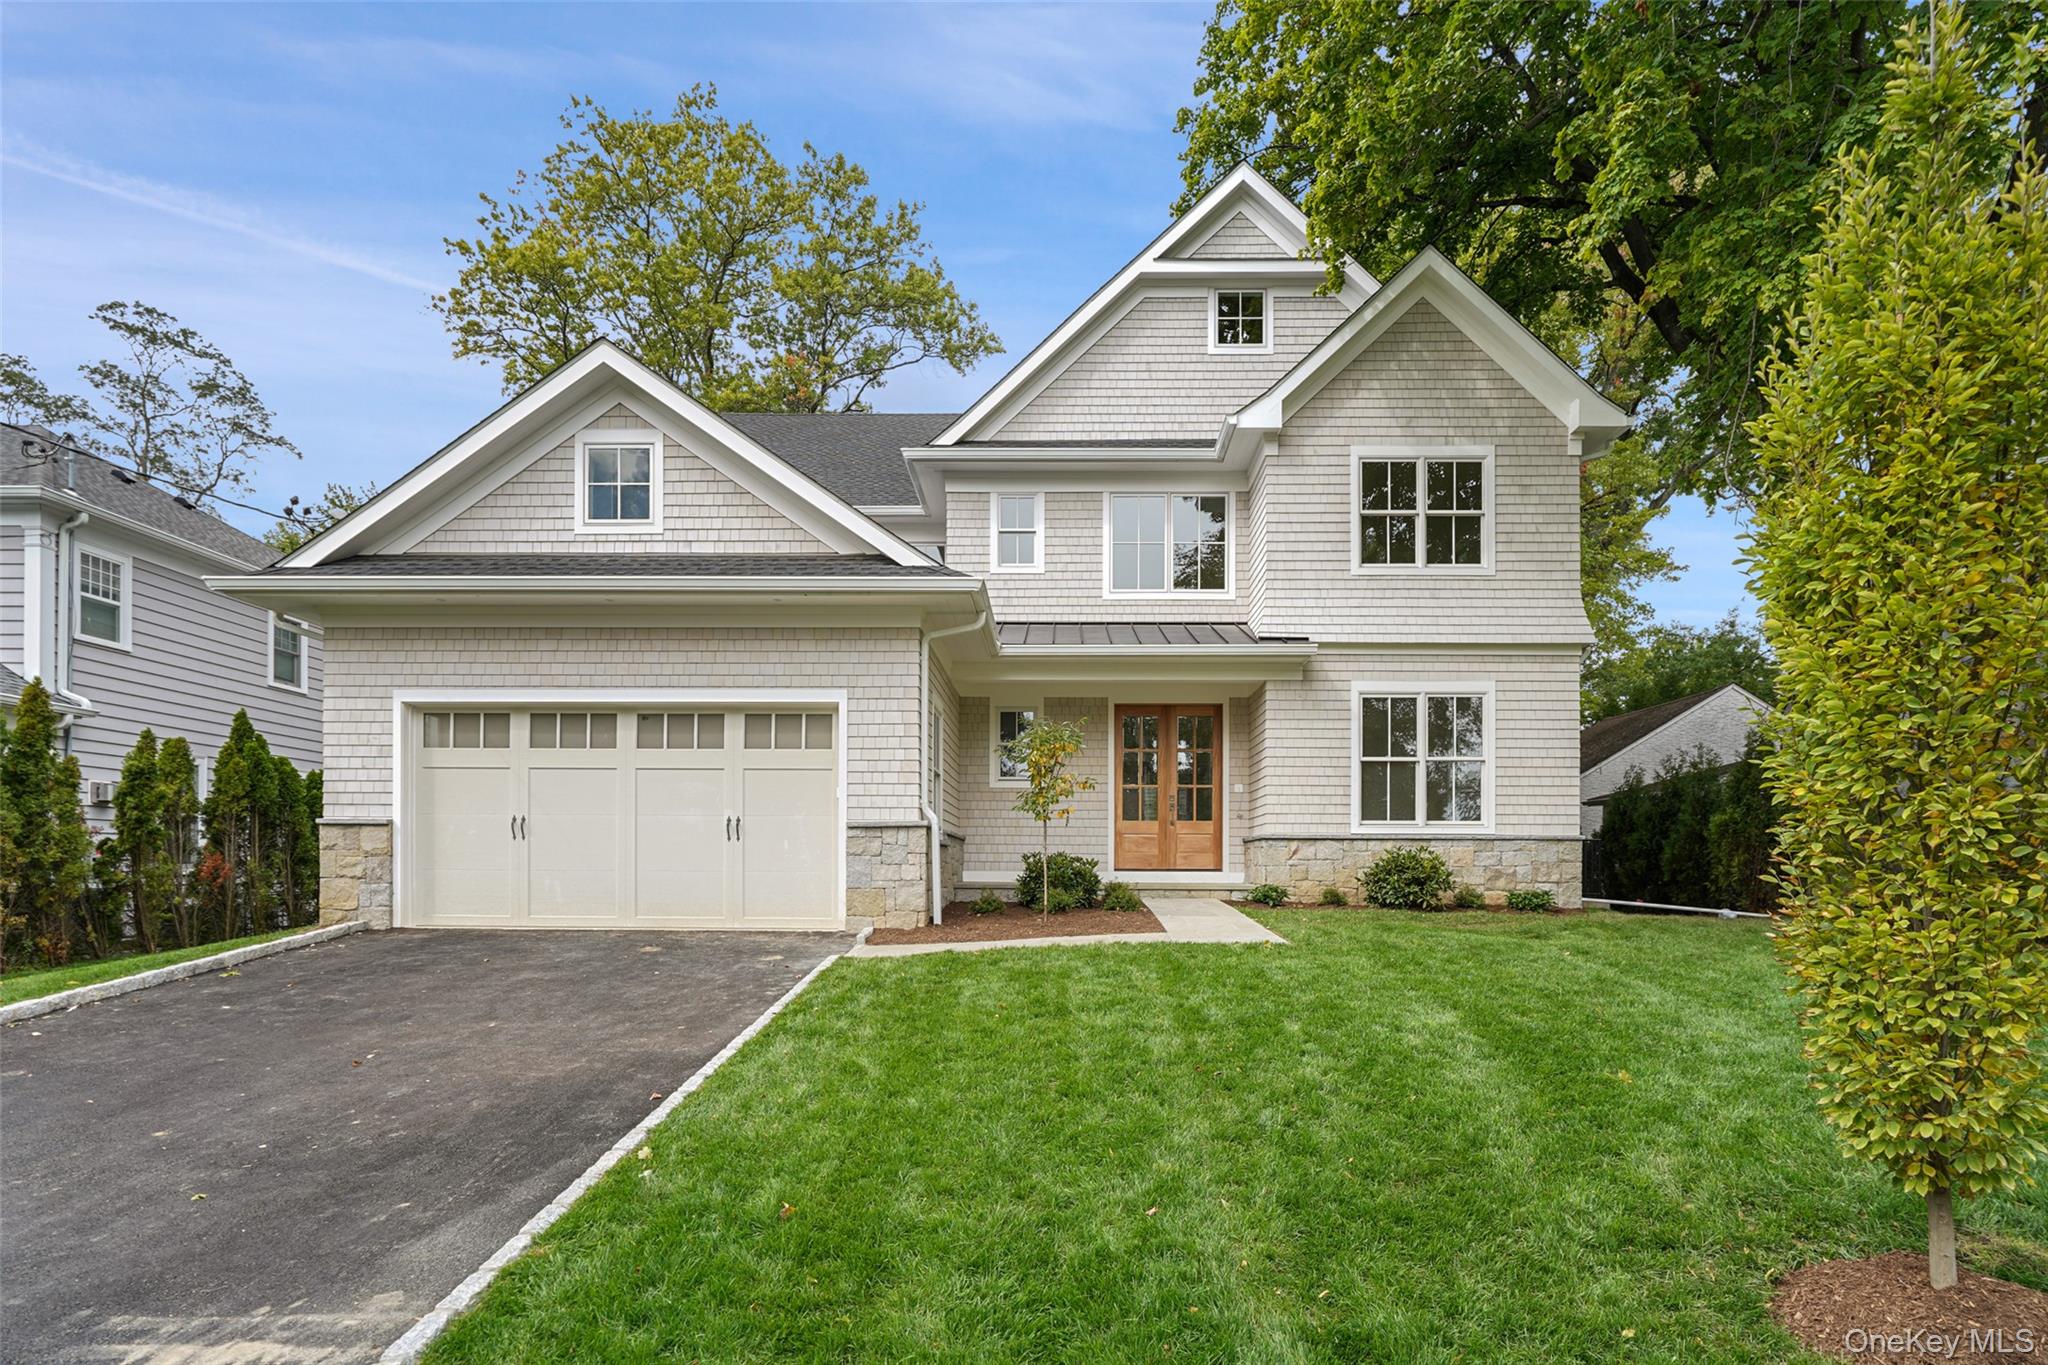
  • Two-story shingle-sided home with a two-car garage, wood entry doors, and landscaped front lawn.
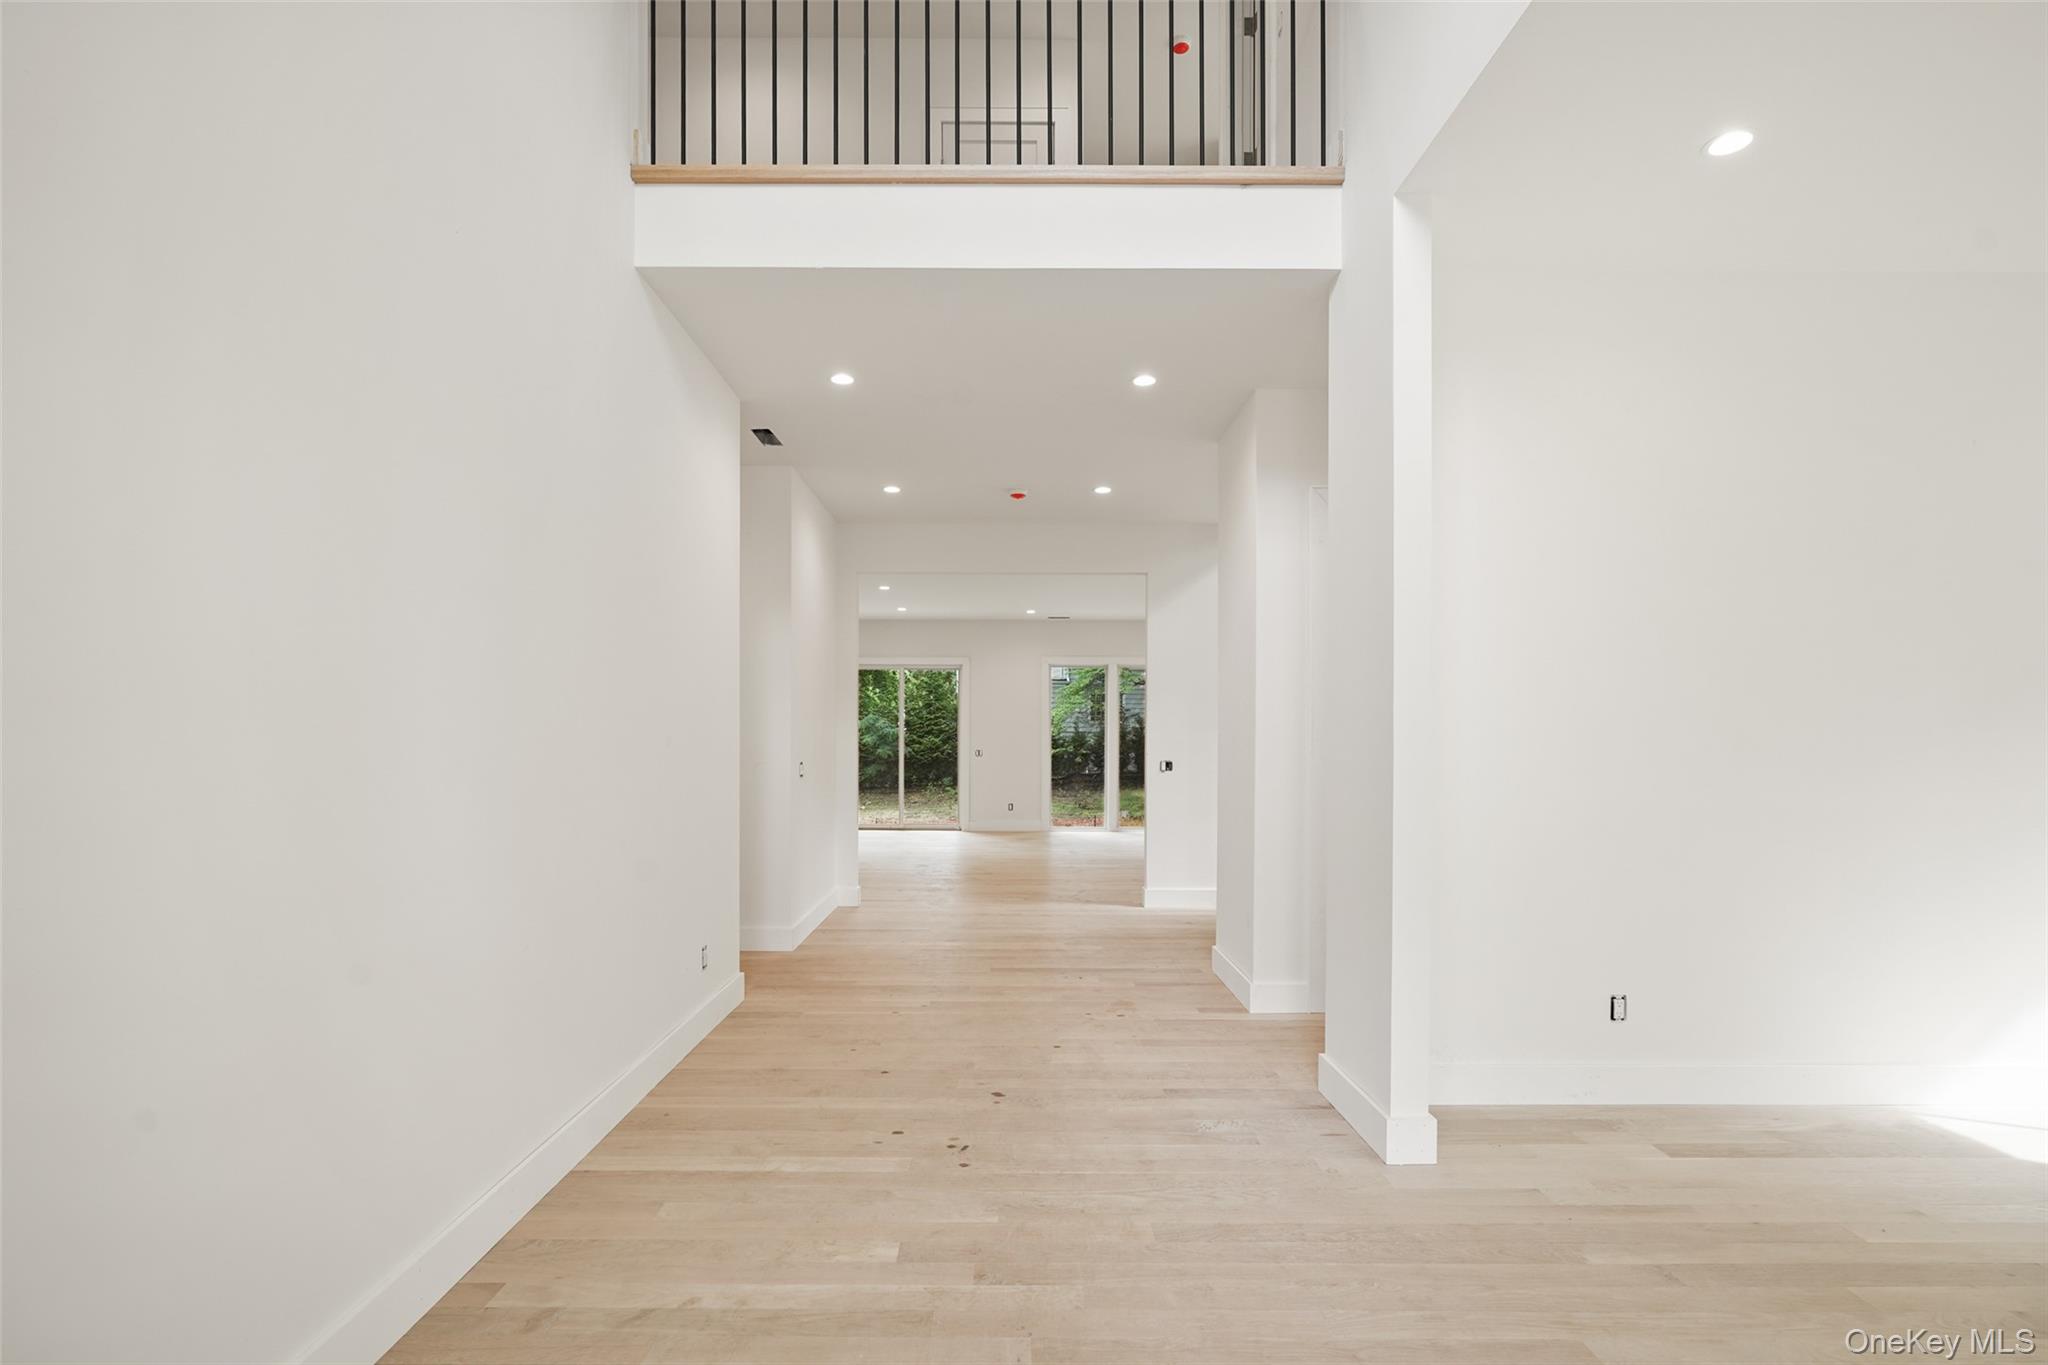
  • Vacant open interior with pale wood floors, a black-railed upper landing, and sliding glass doors.
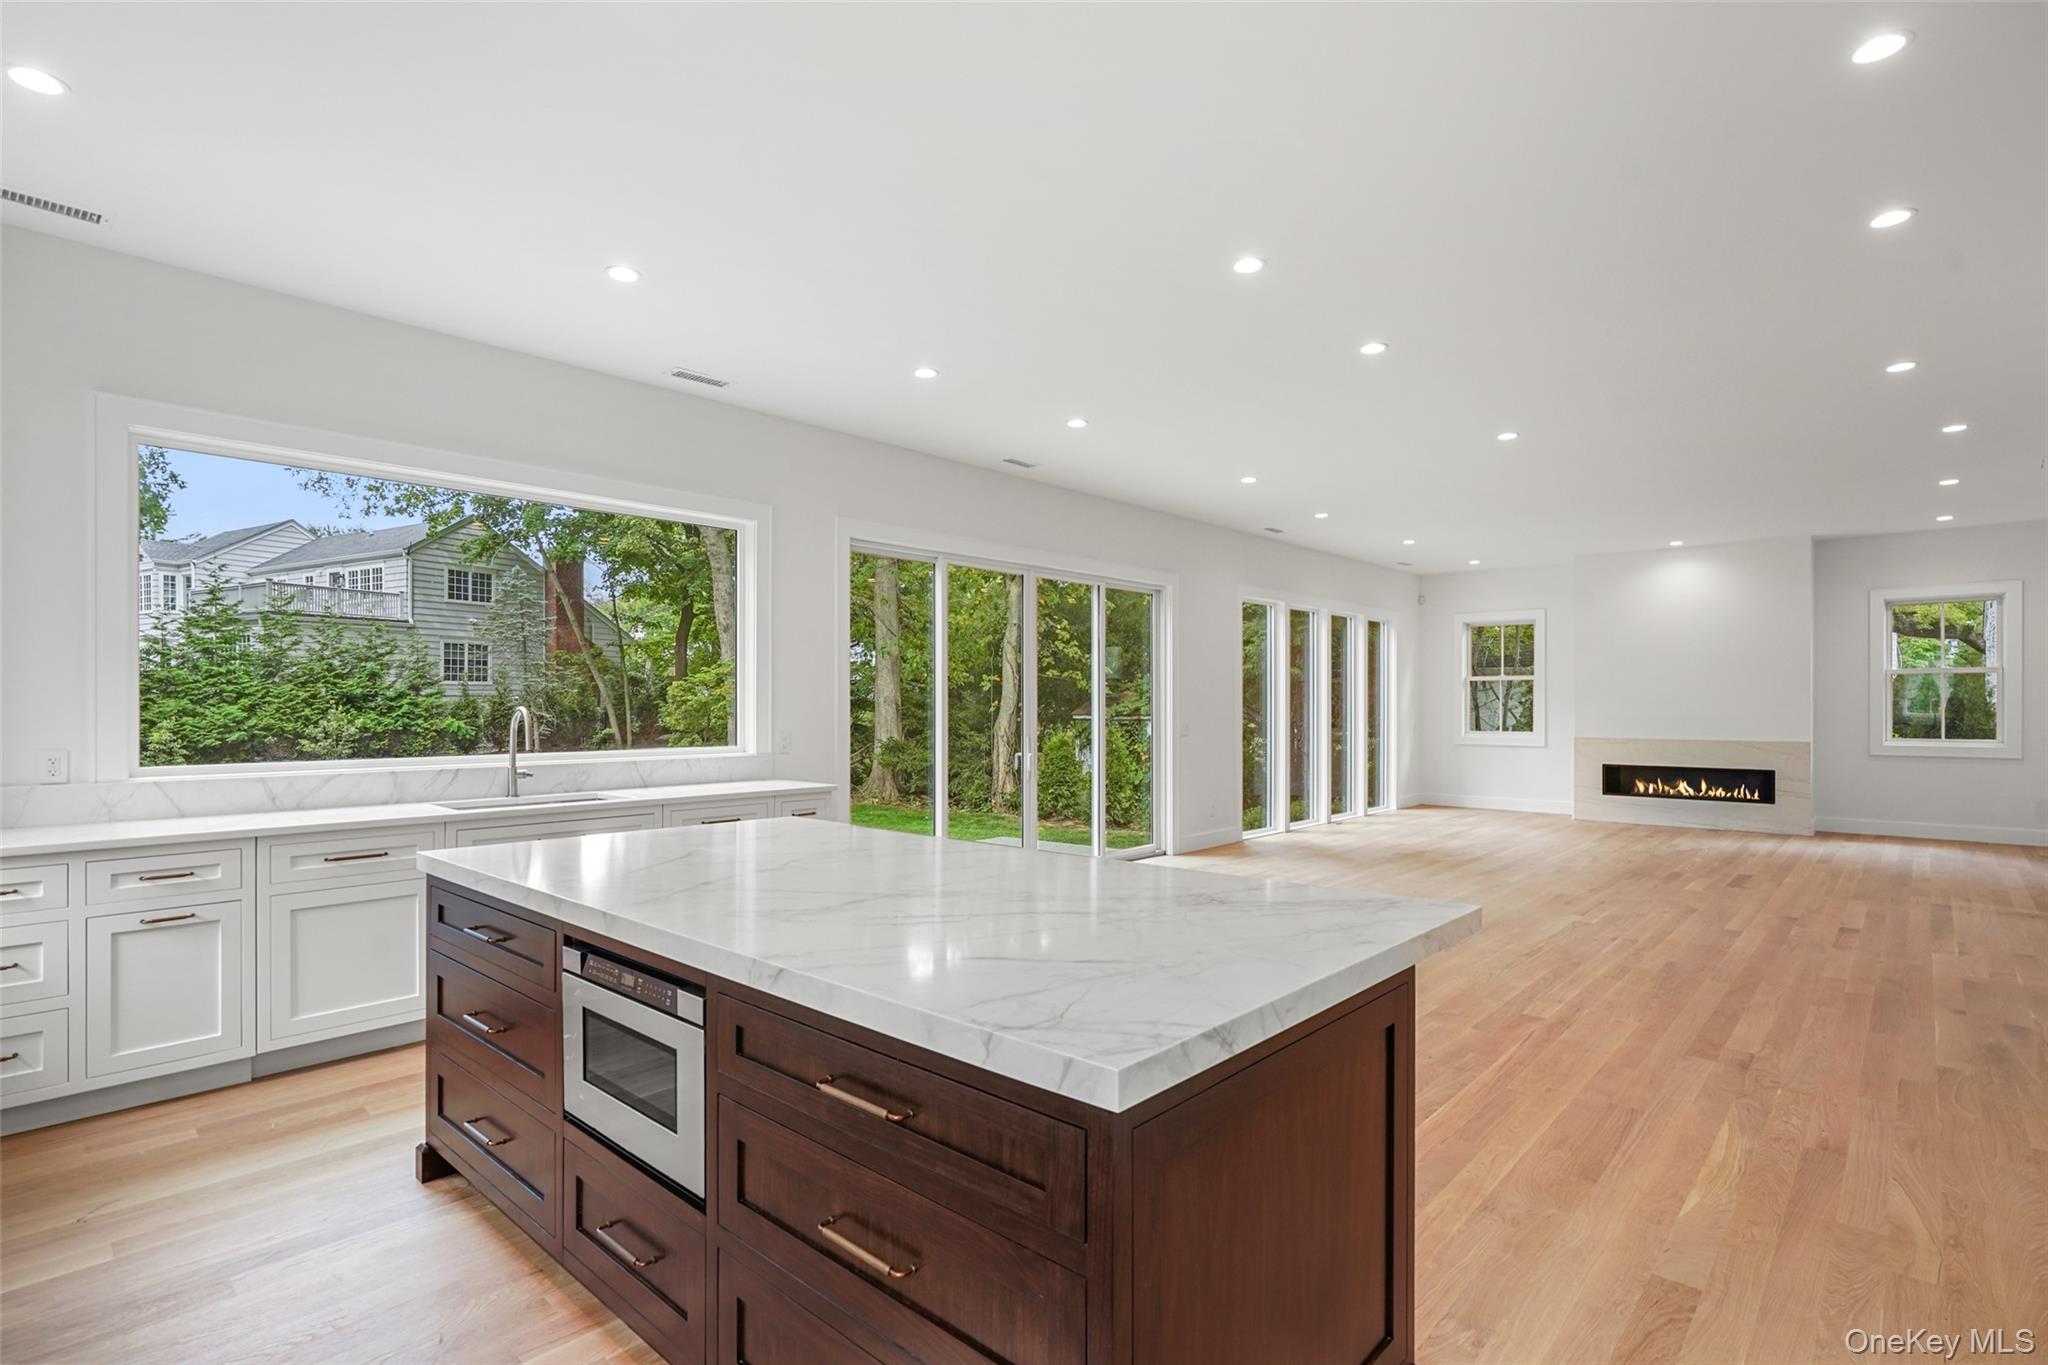
  • Kitchen with a large marble island, dark wood cabinetry, expansive windows, and a linear fireplace.
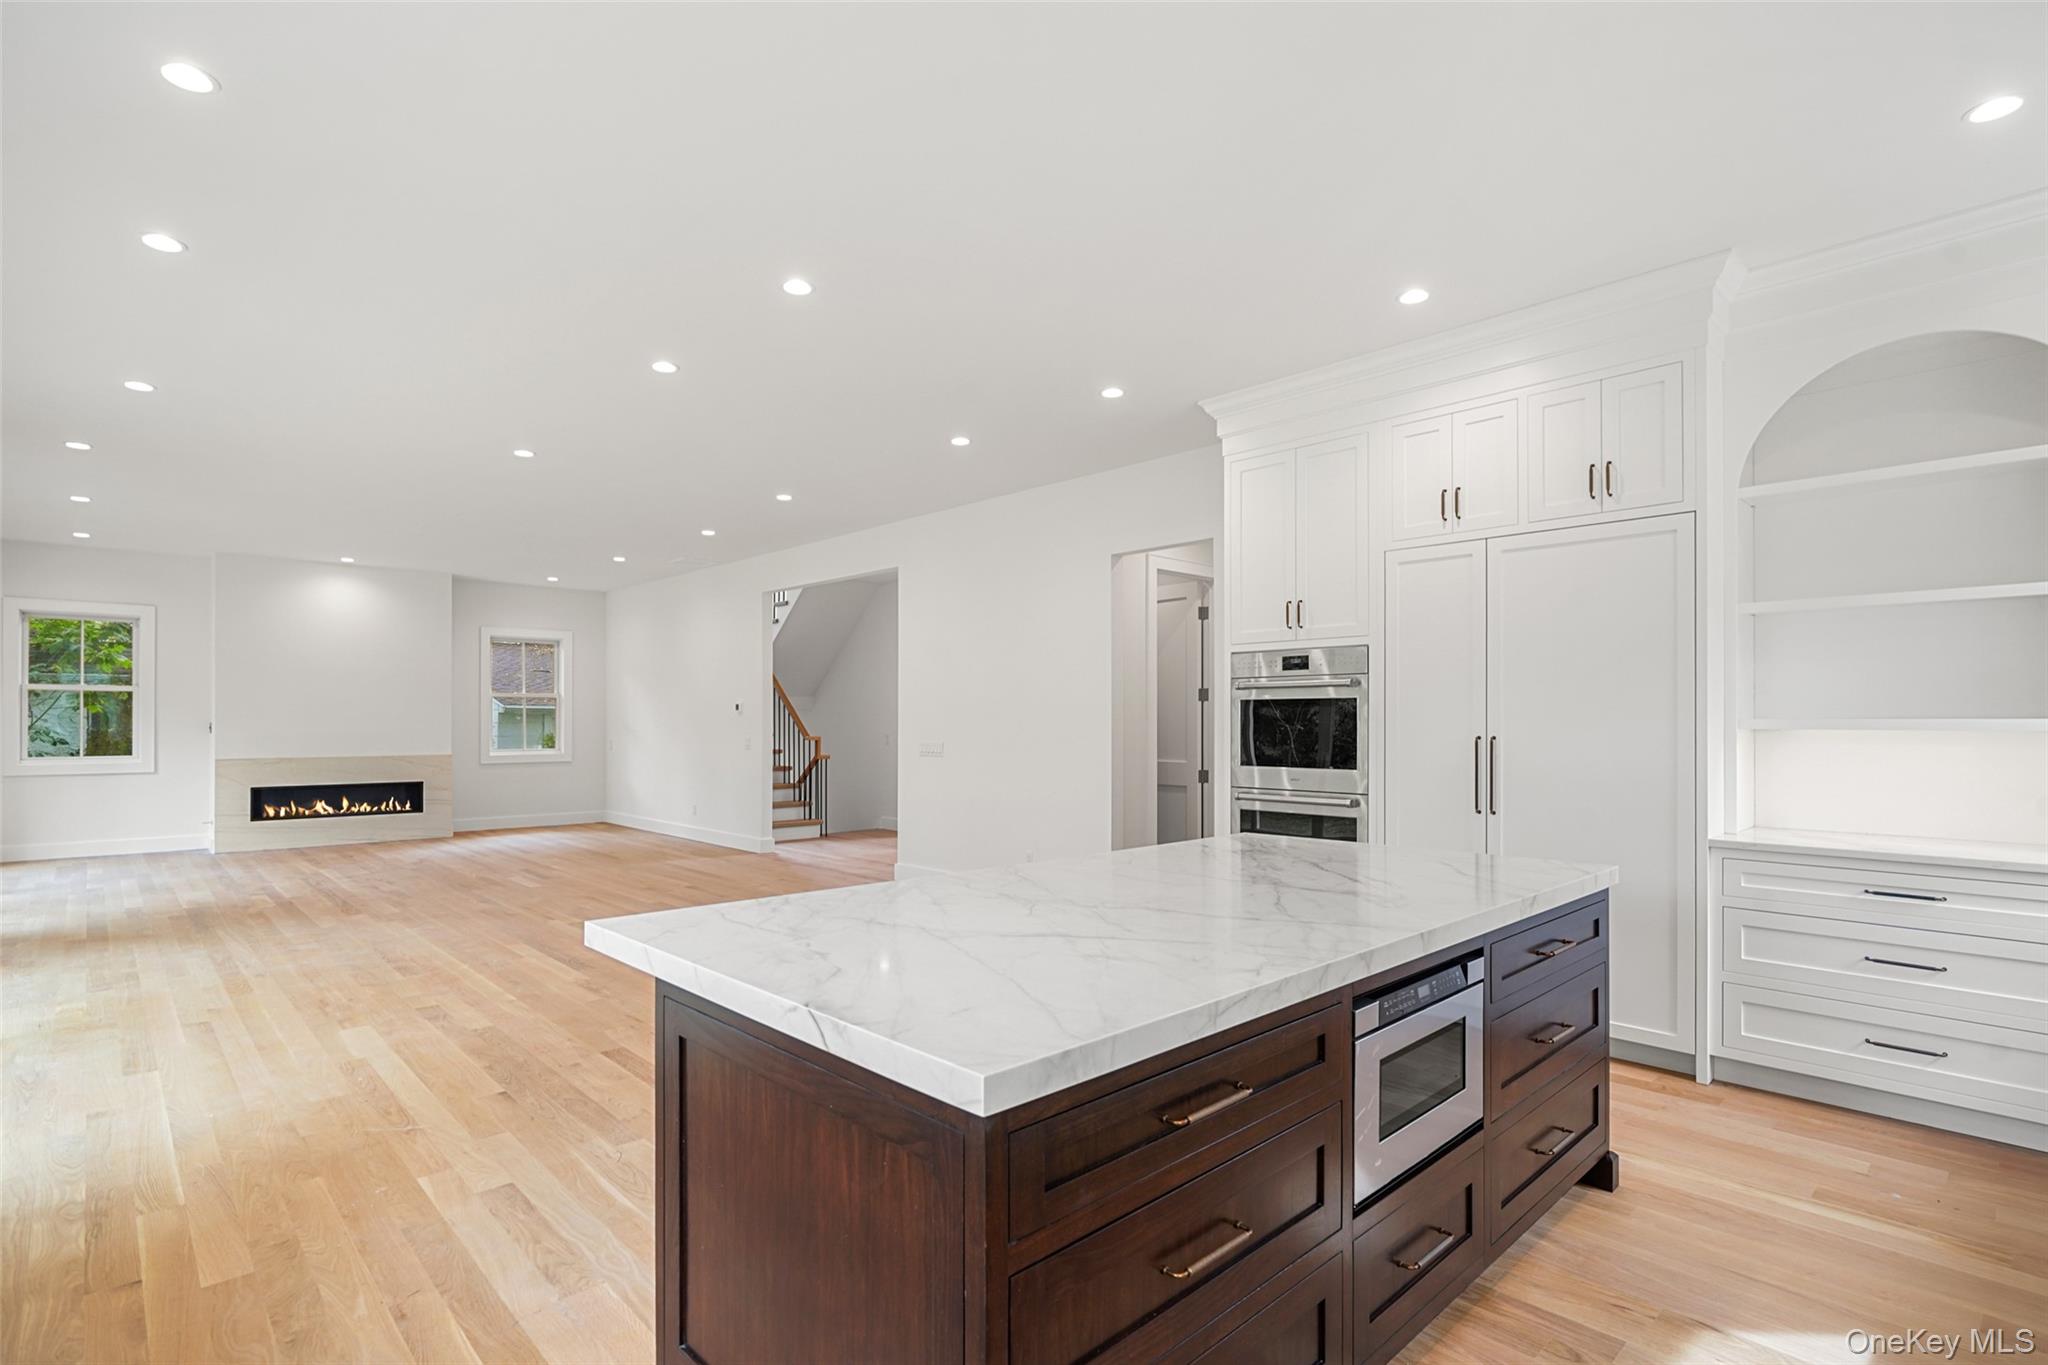
  • Open kitchen with a marble island, dark wood cabinetry, and a fireplace in the adjoining living area.
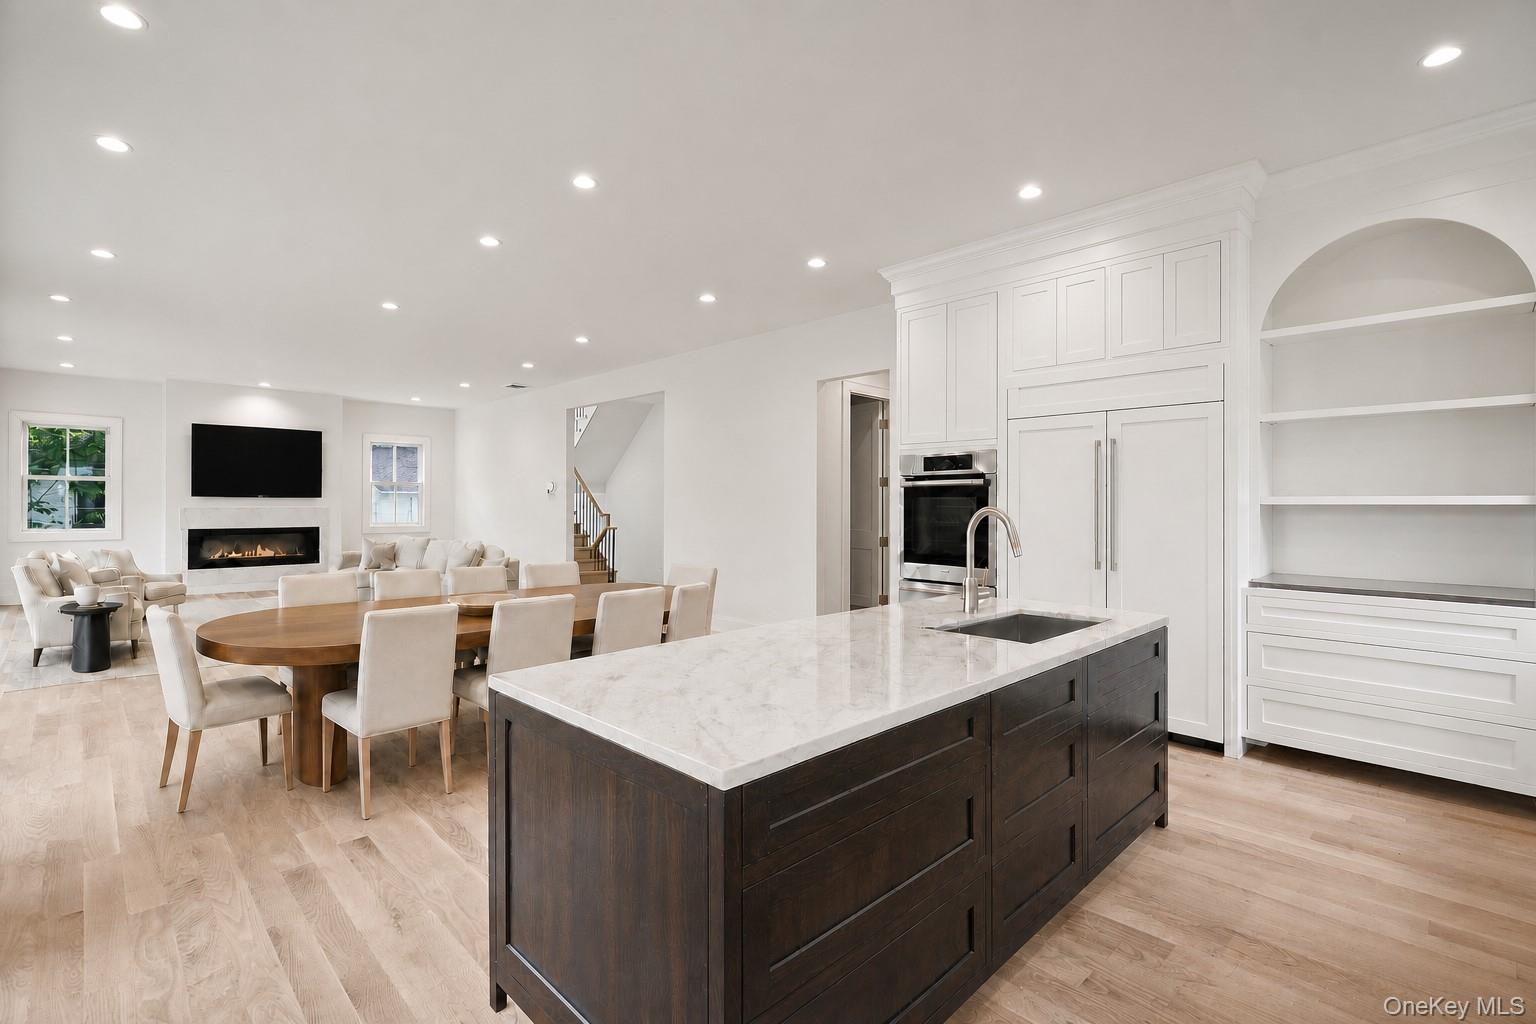
  • Open kitchen and dining area with a marble-topped island, dark wood cabinetry, and a fireplace beyond.
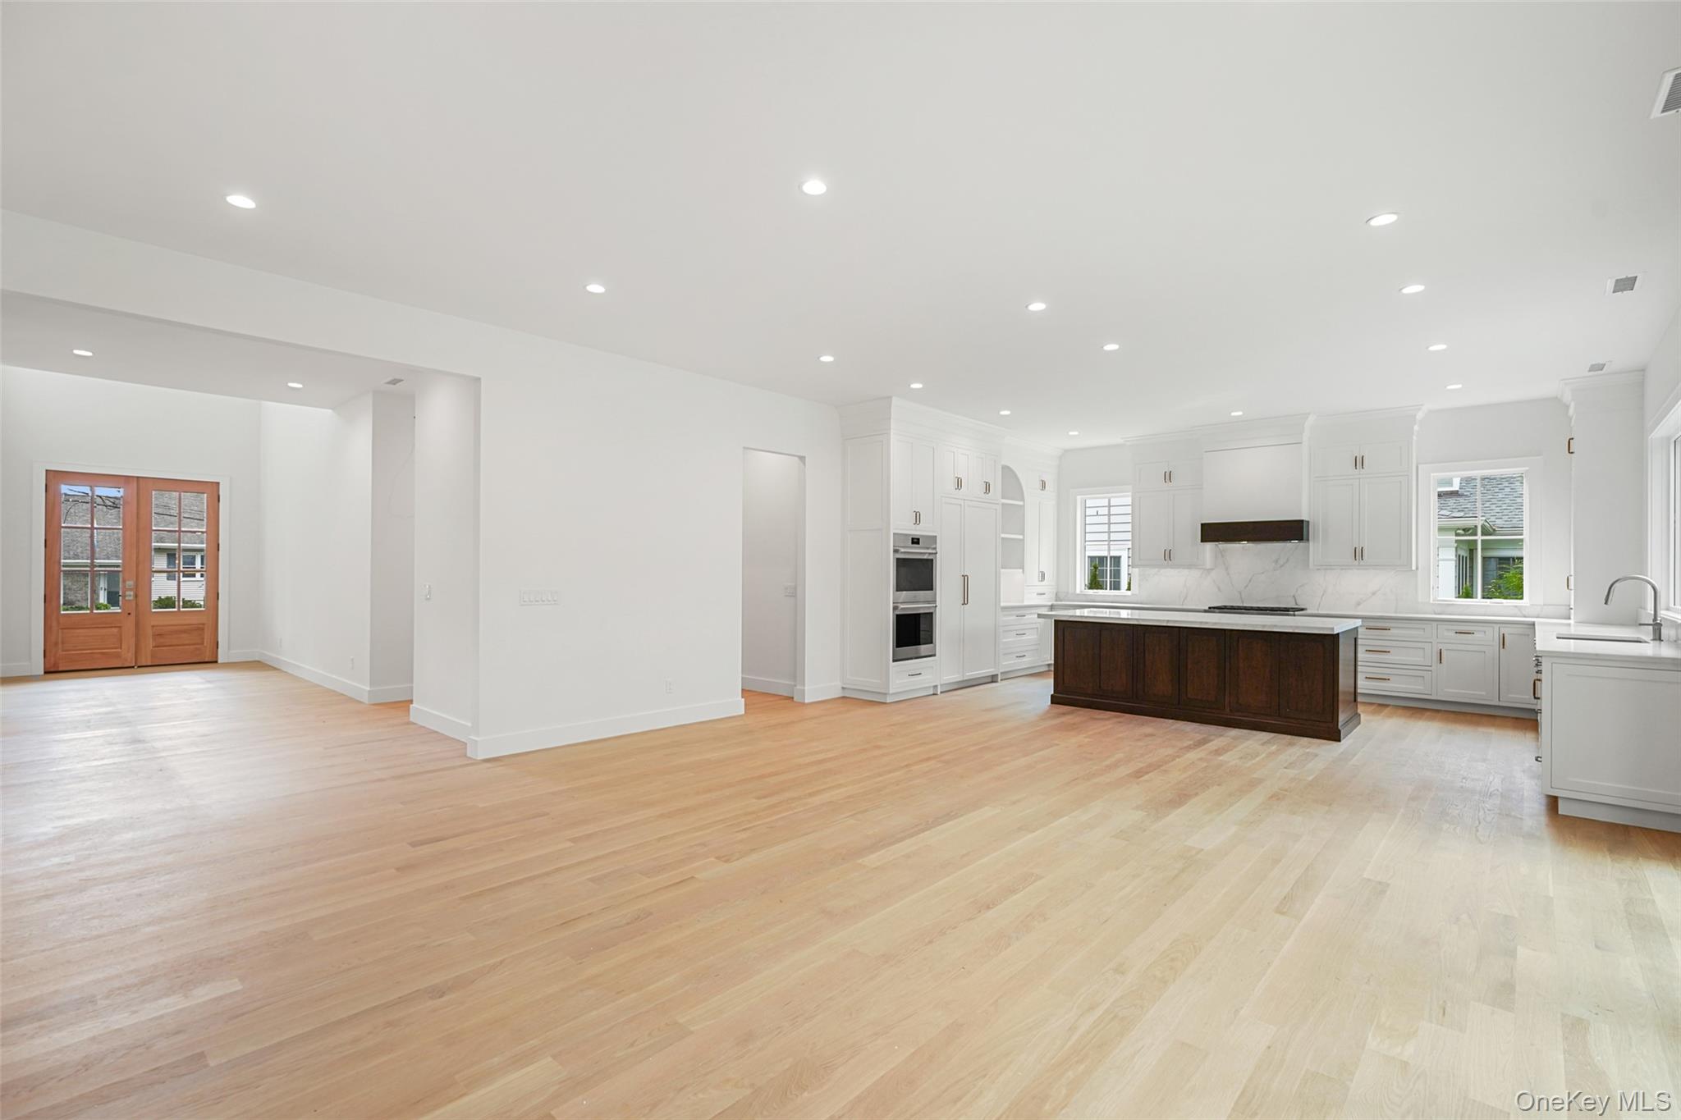
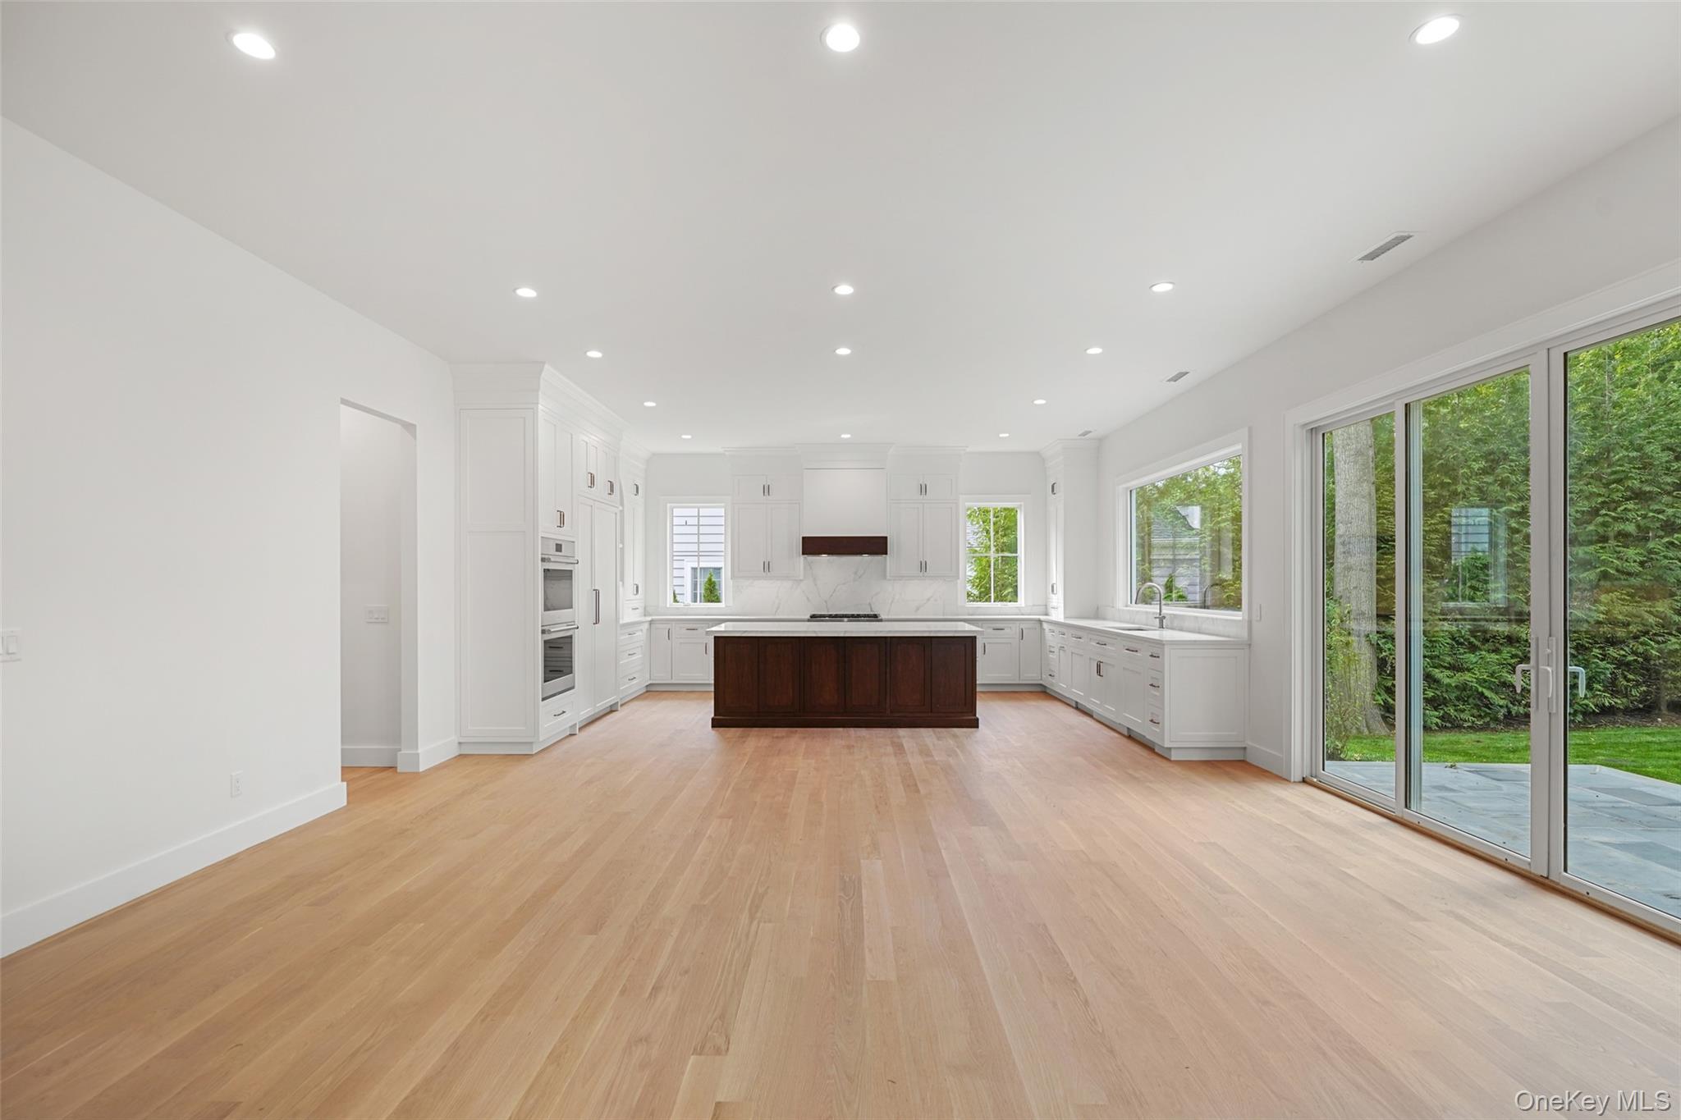
  • Open-plan kitchen with white cabinetry, marble counters, dark wood island, and pale hardwood floors.
  • Modern white kitchen with a dark wood island, light wood floors, and sliding doors to a patio.
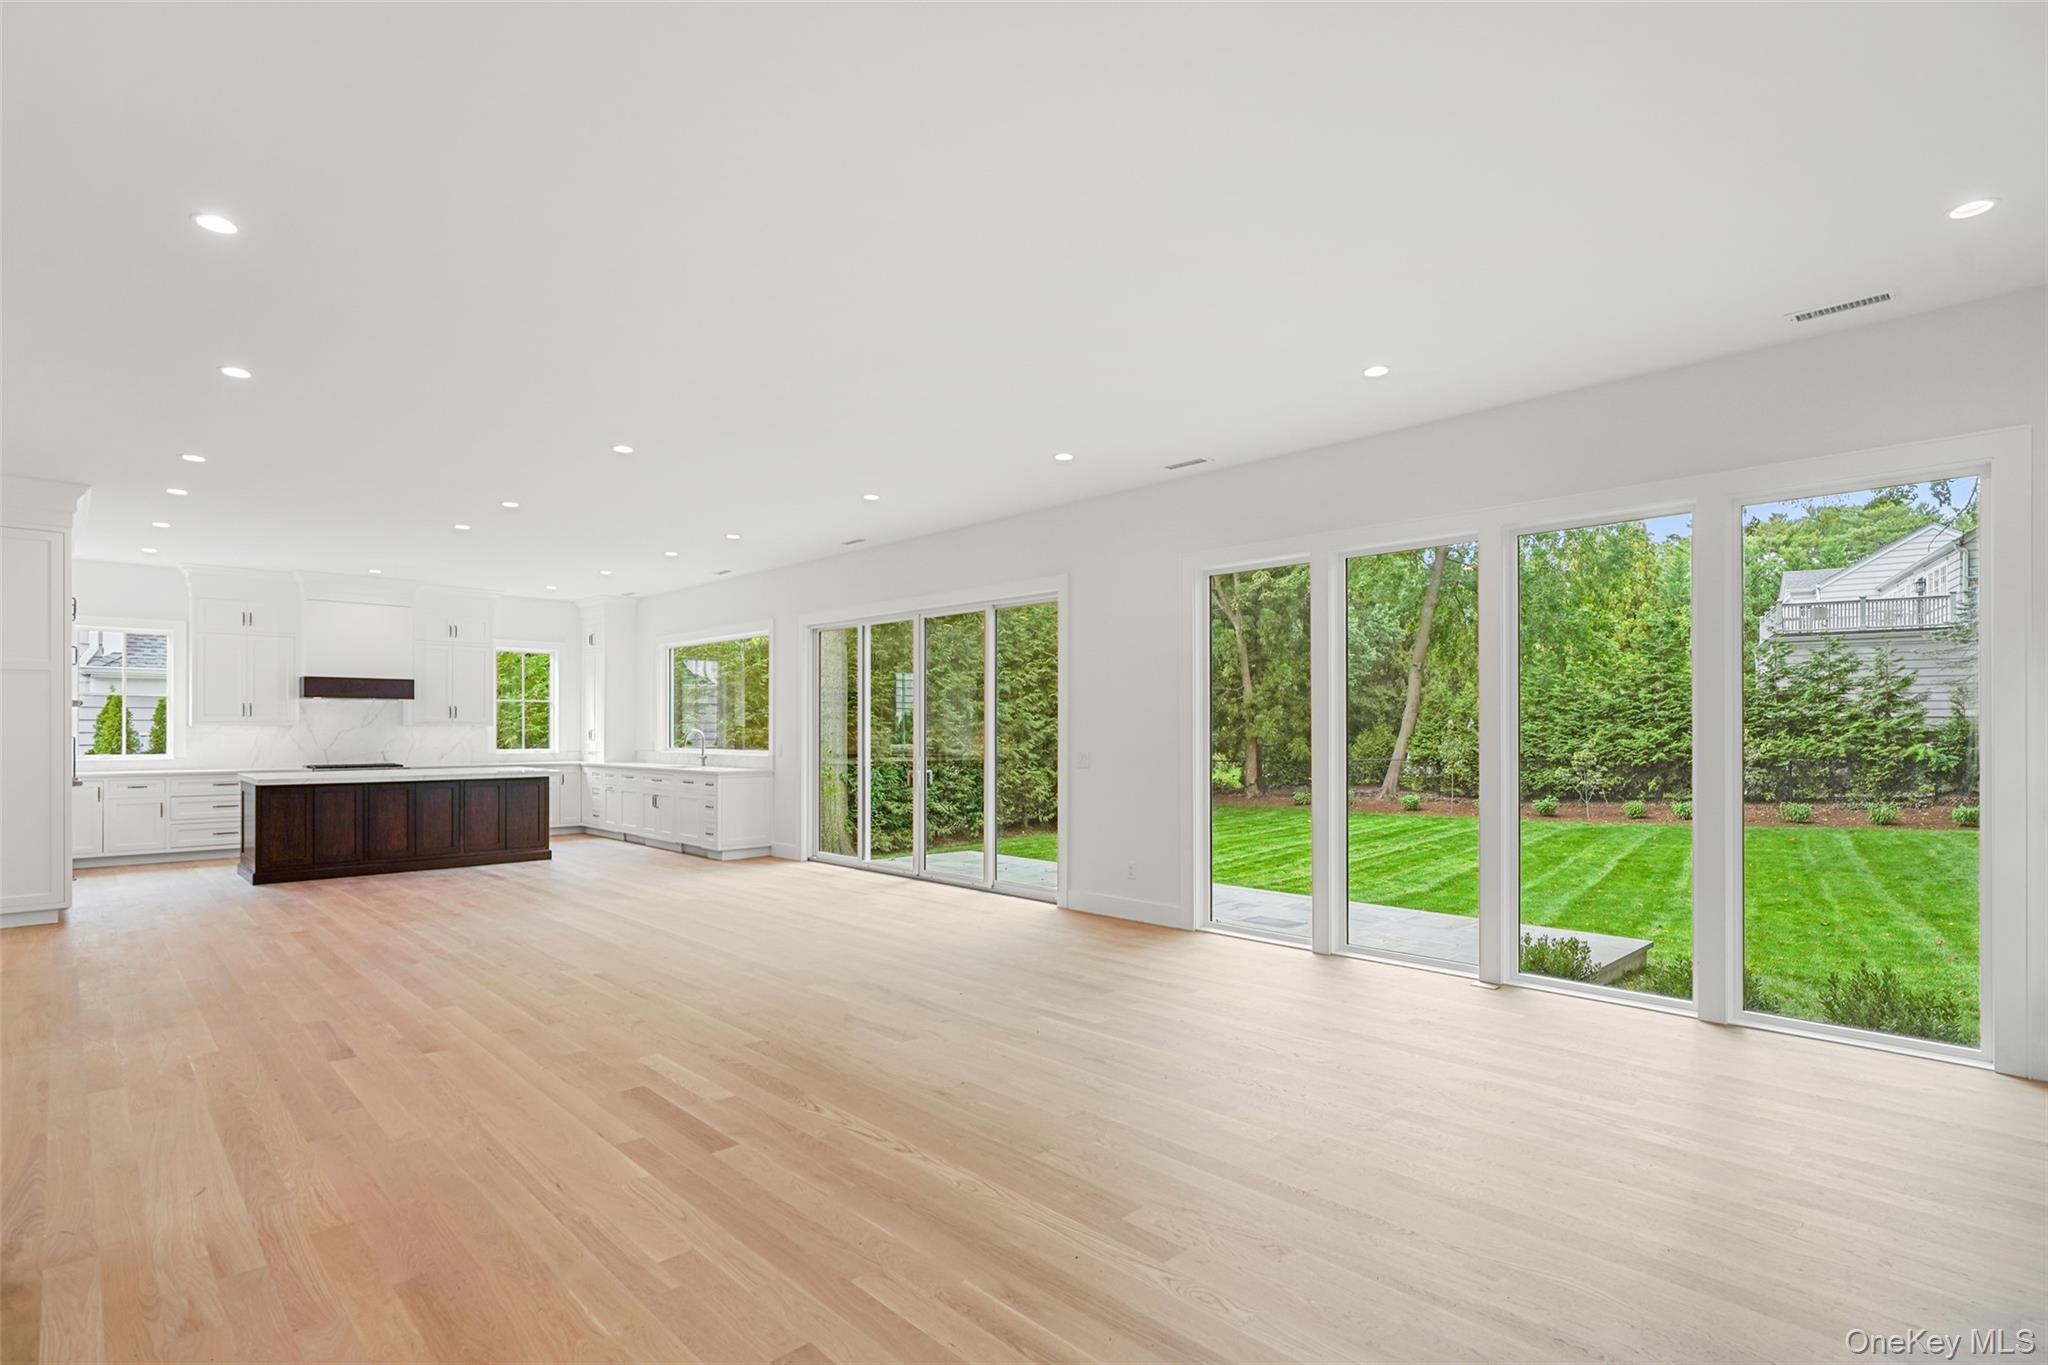
  • Vacant kitchen and living area with a dark island and large windows overlooking the lawn.
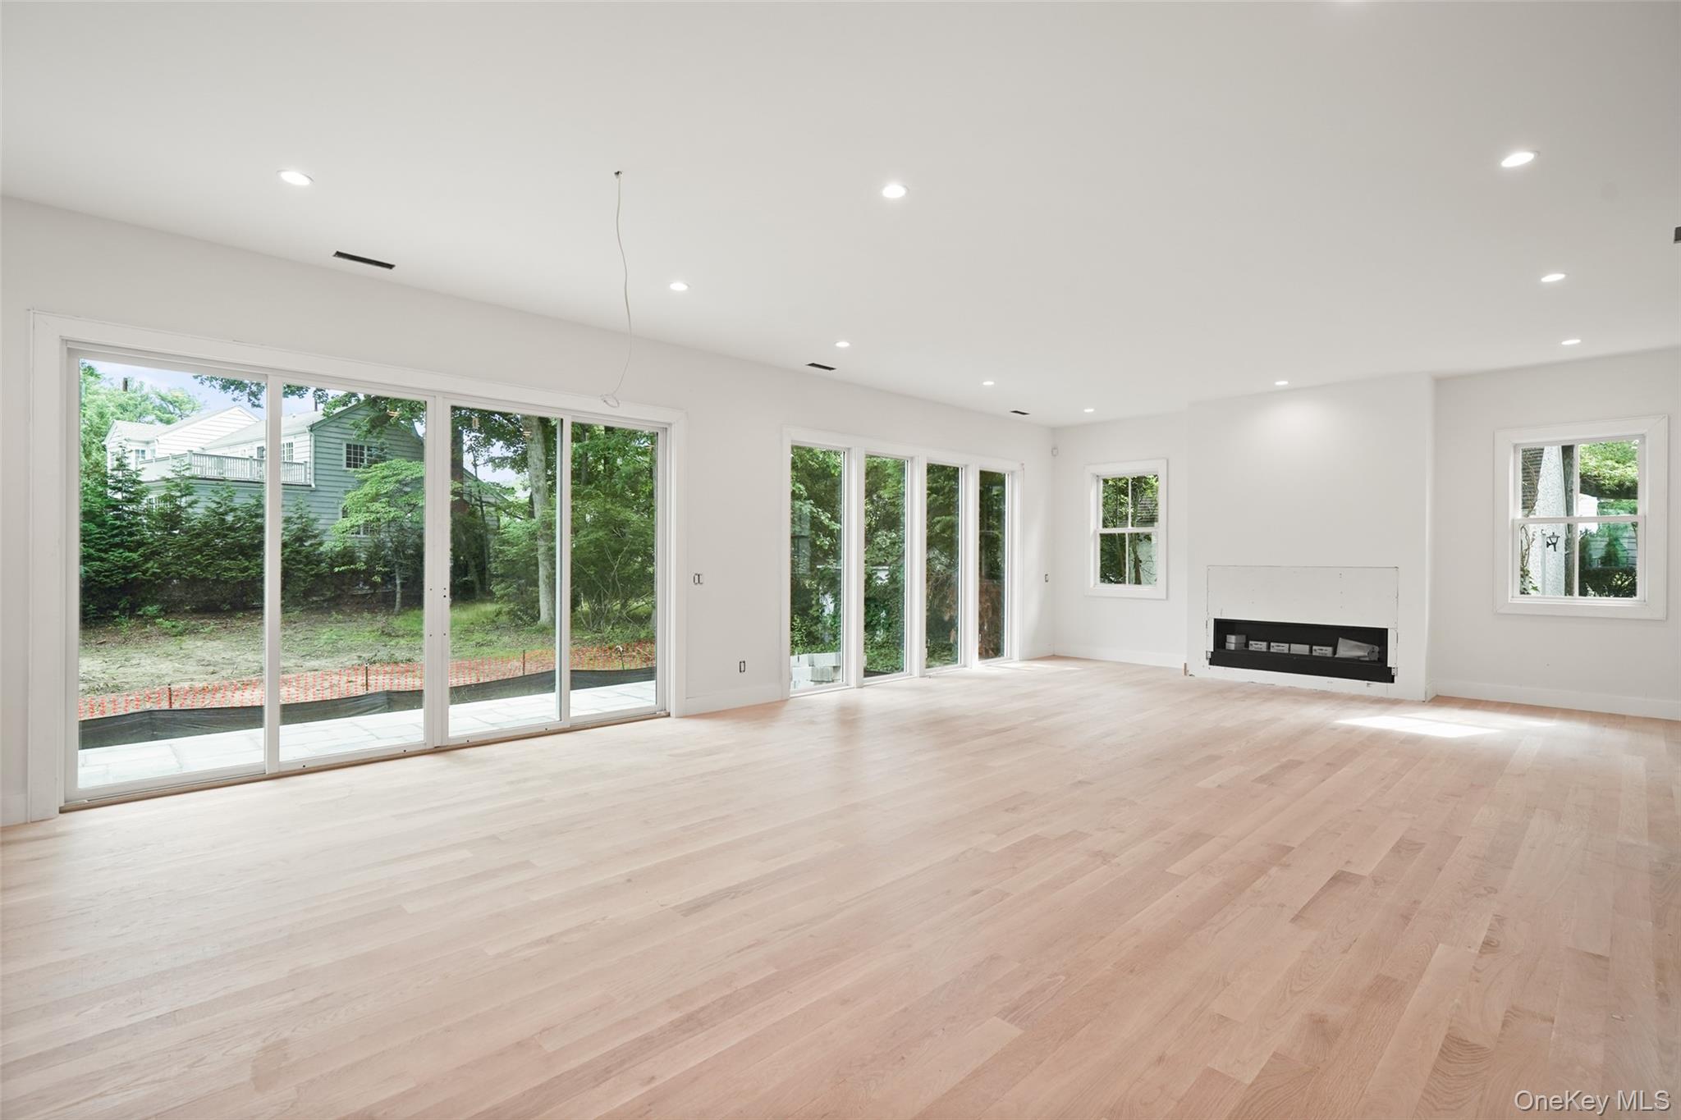
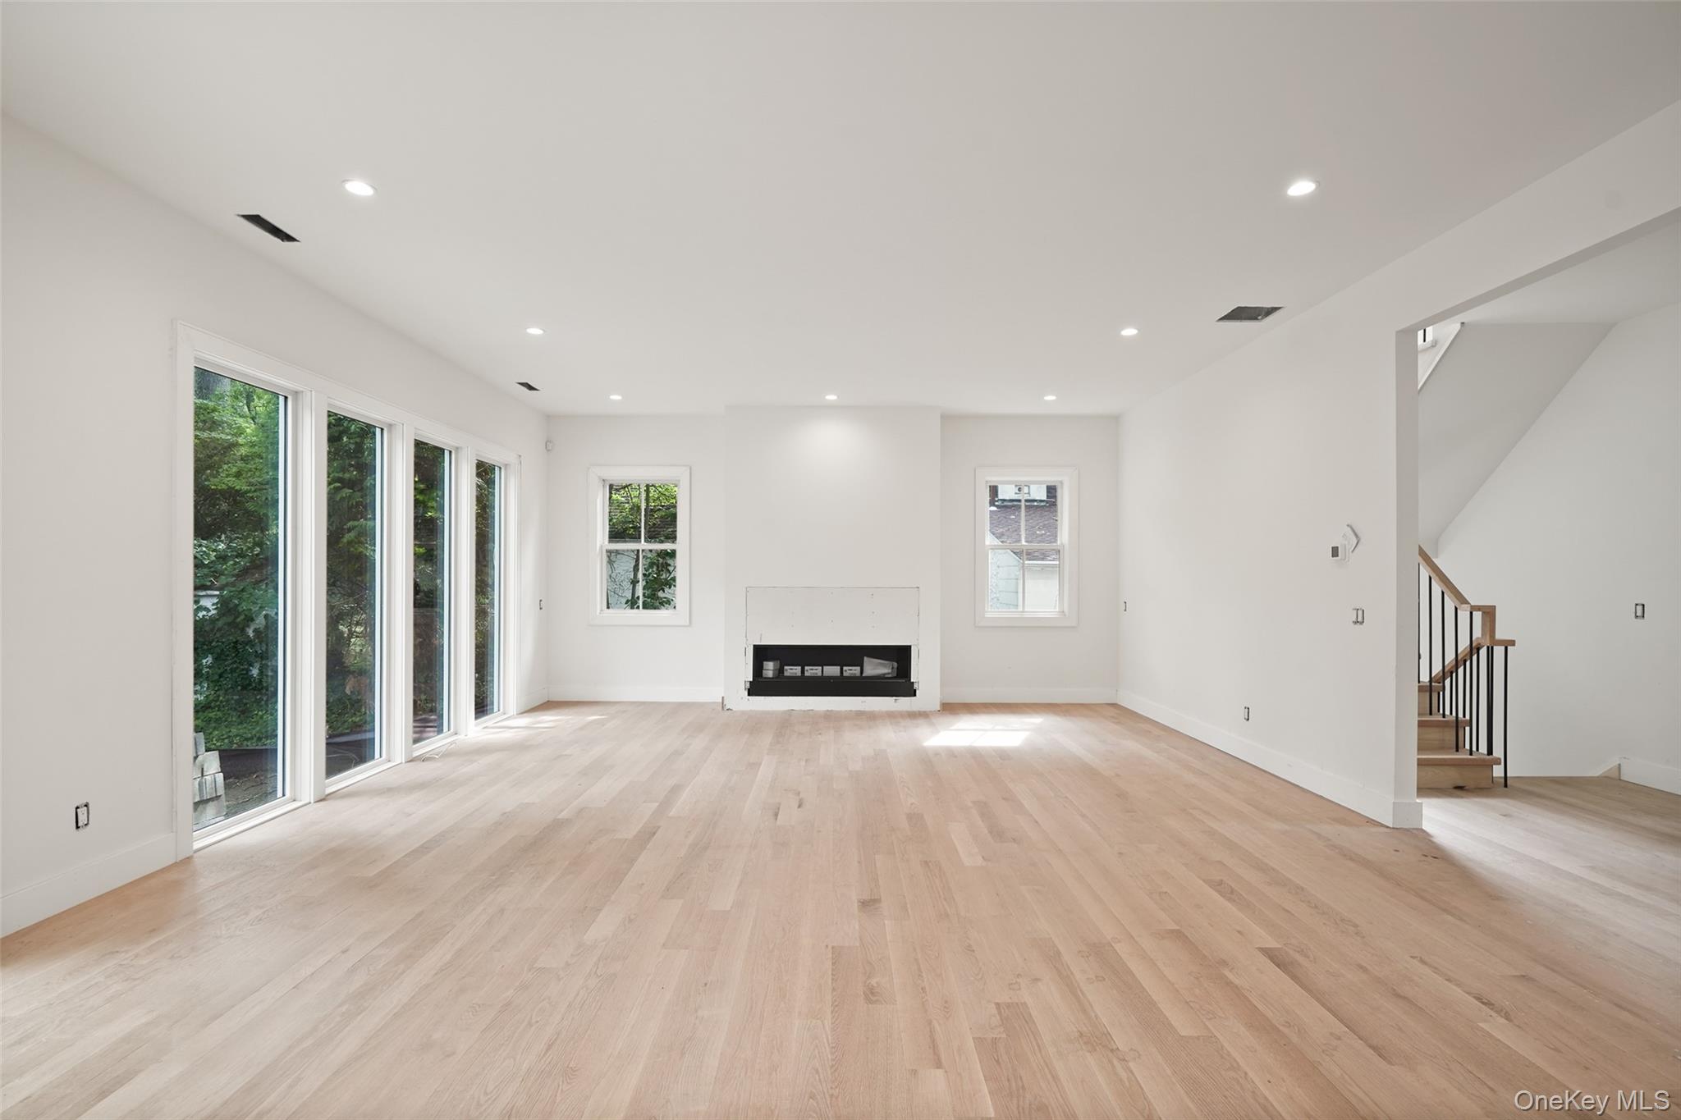
  • Empty living room with pale wood floors, broad sliding glass doors, and a modern fireplace.
  • Vacant living room with pale hardwood floors, a central fireplace, tall windows, and an open staircase.
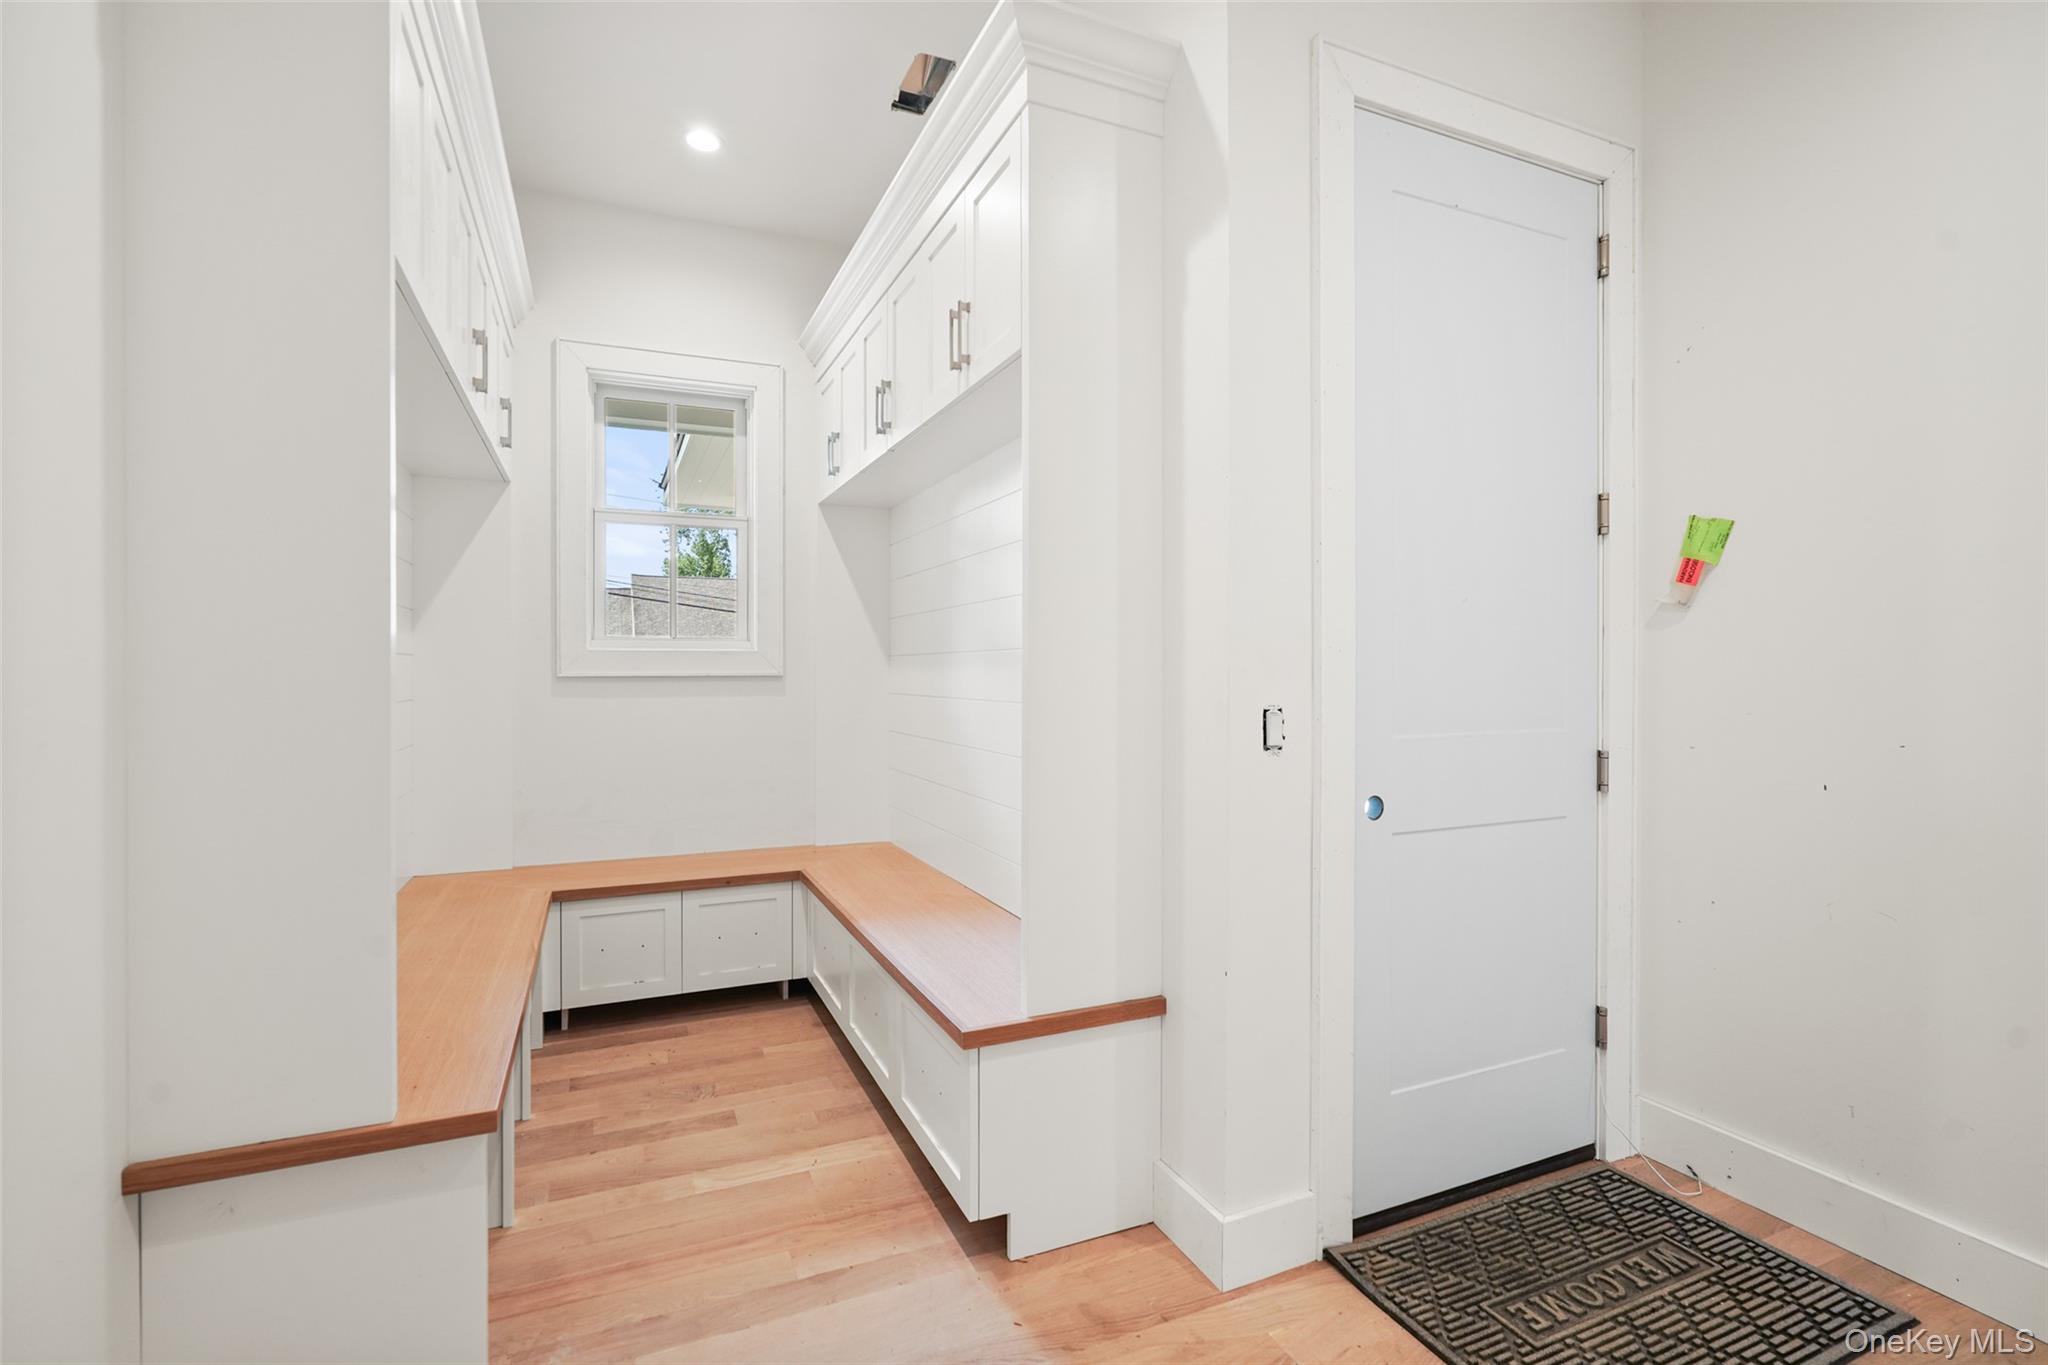
  • Mudroom with white built-in cabinets, a wood-topped bench, and a window.
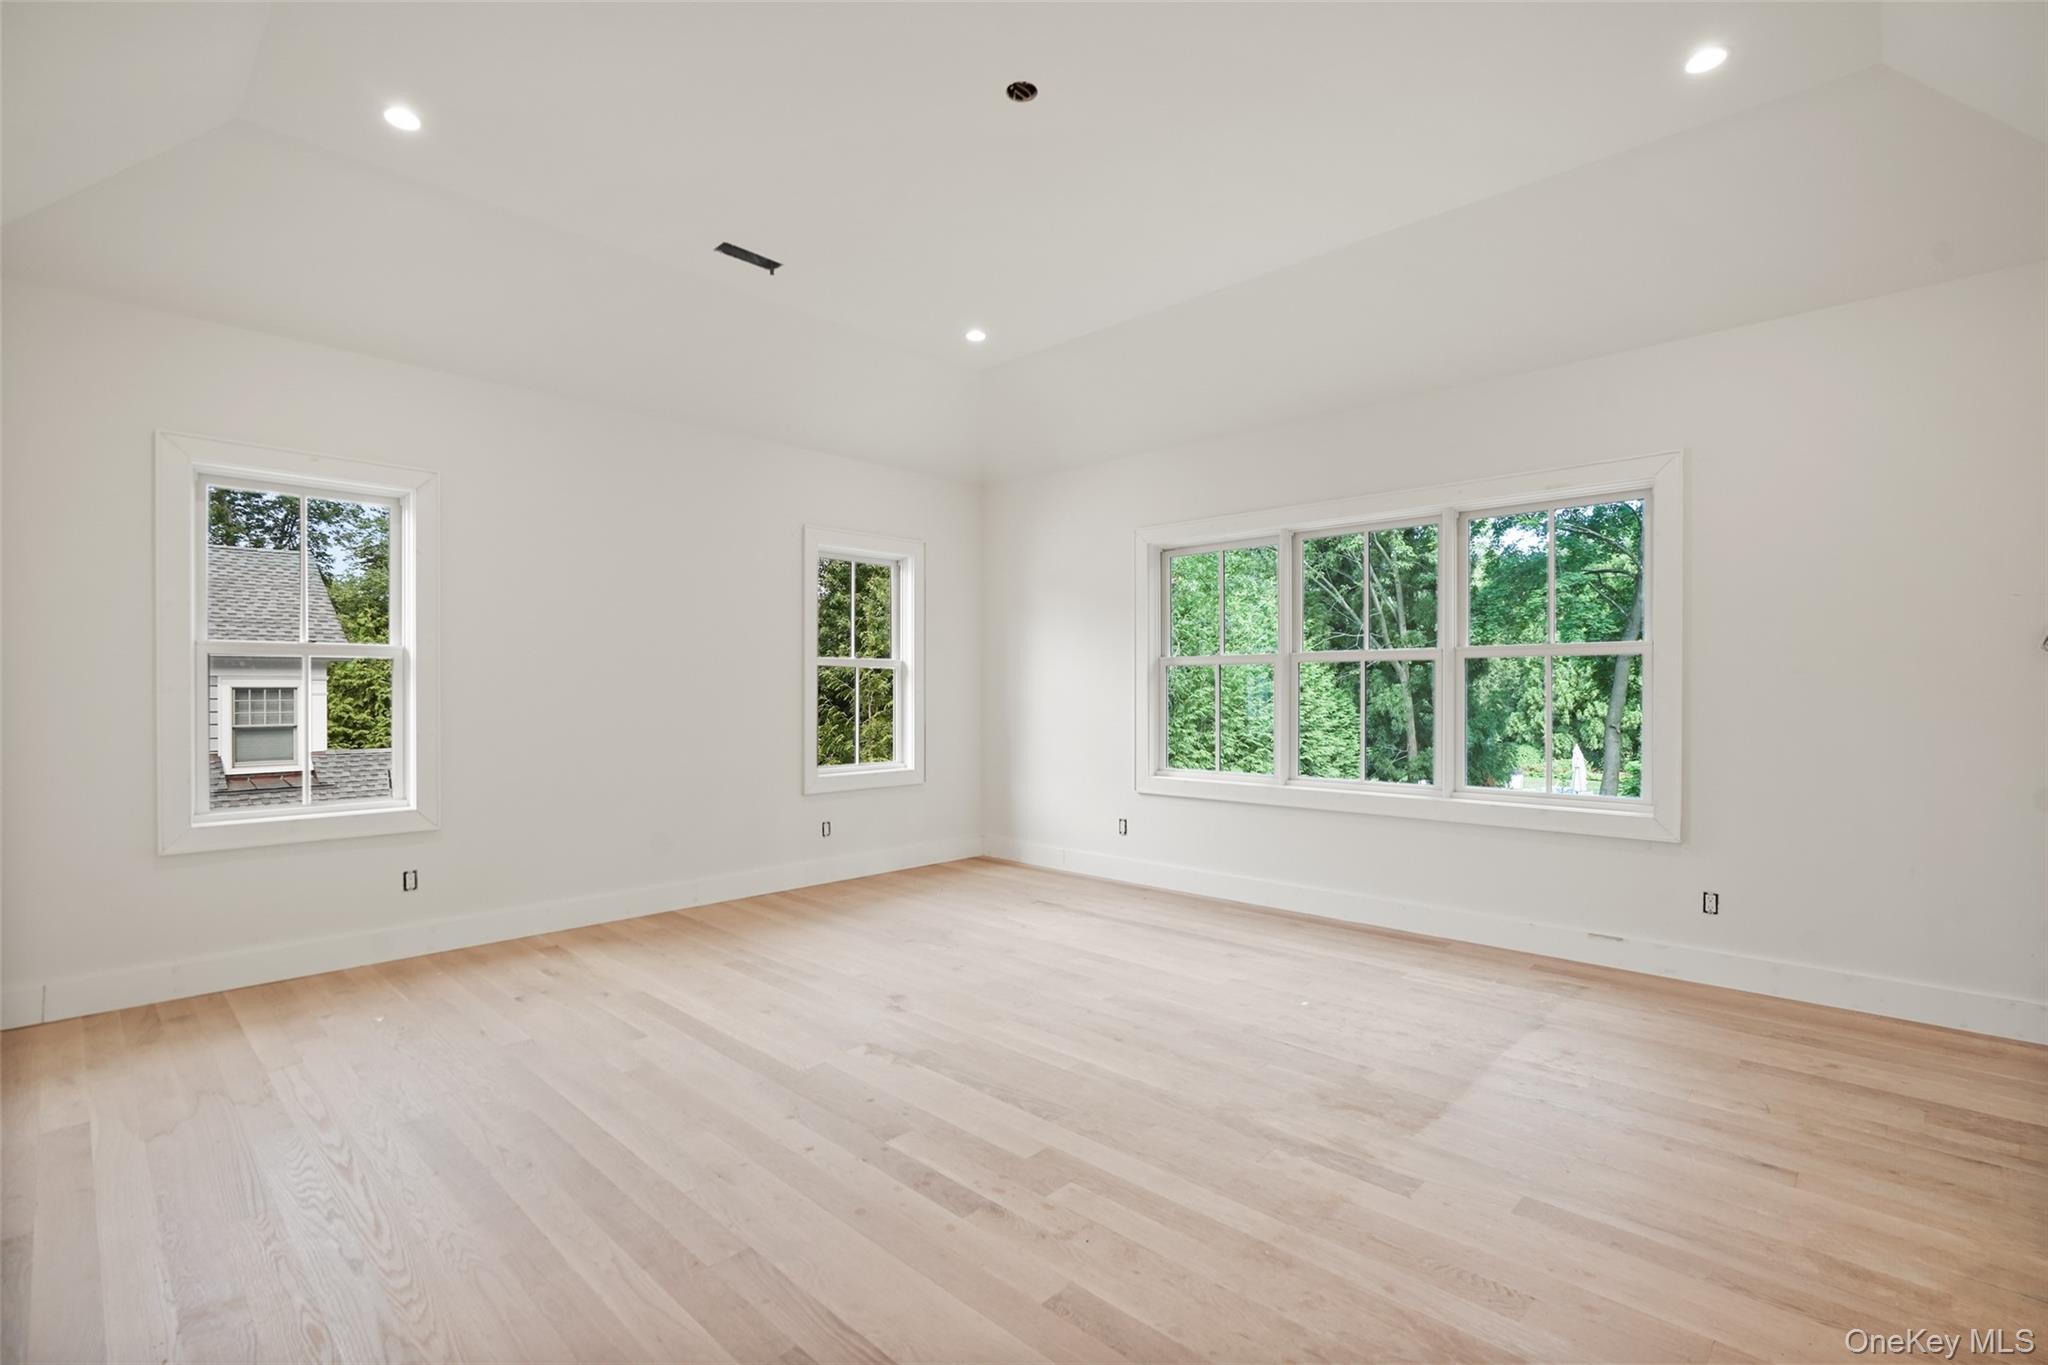
  • Bright empty room with pale hardwood floors and large windows overlooking trees.
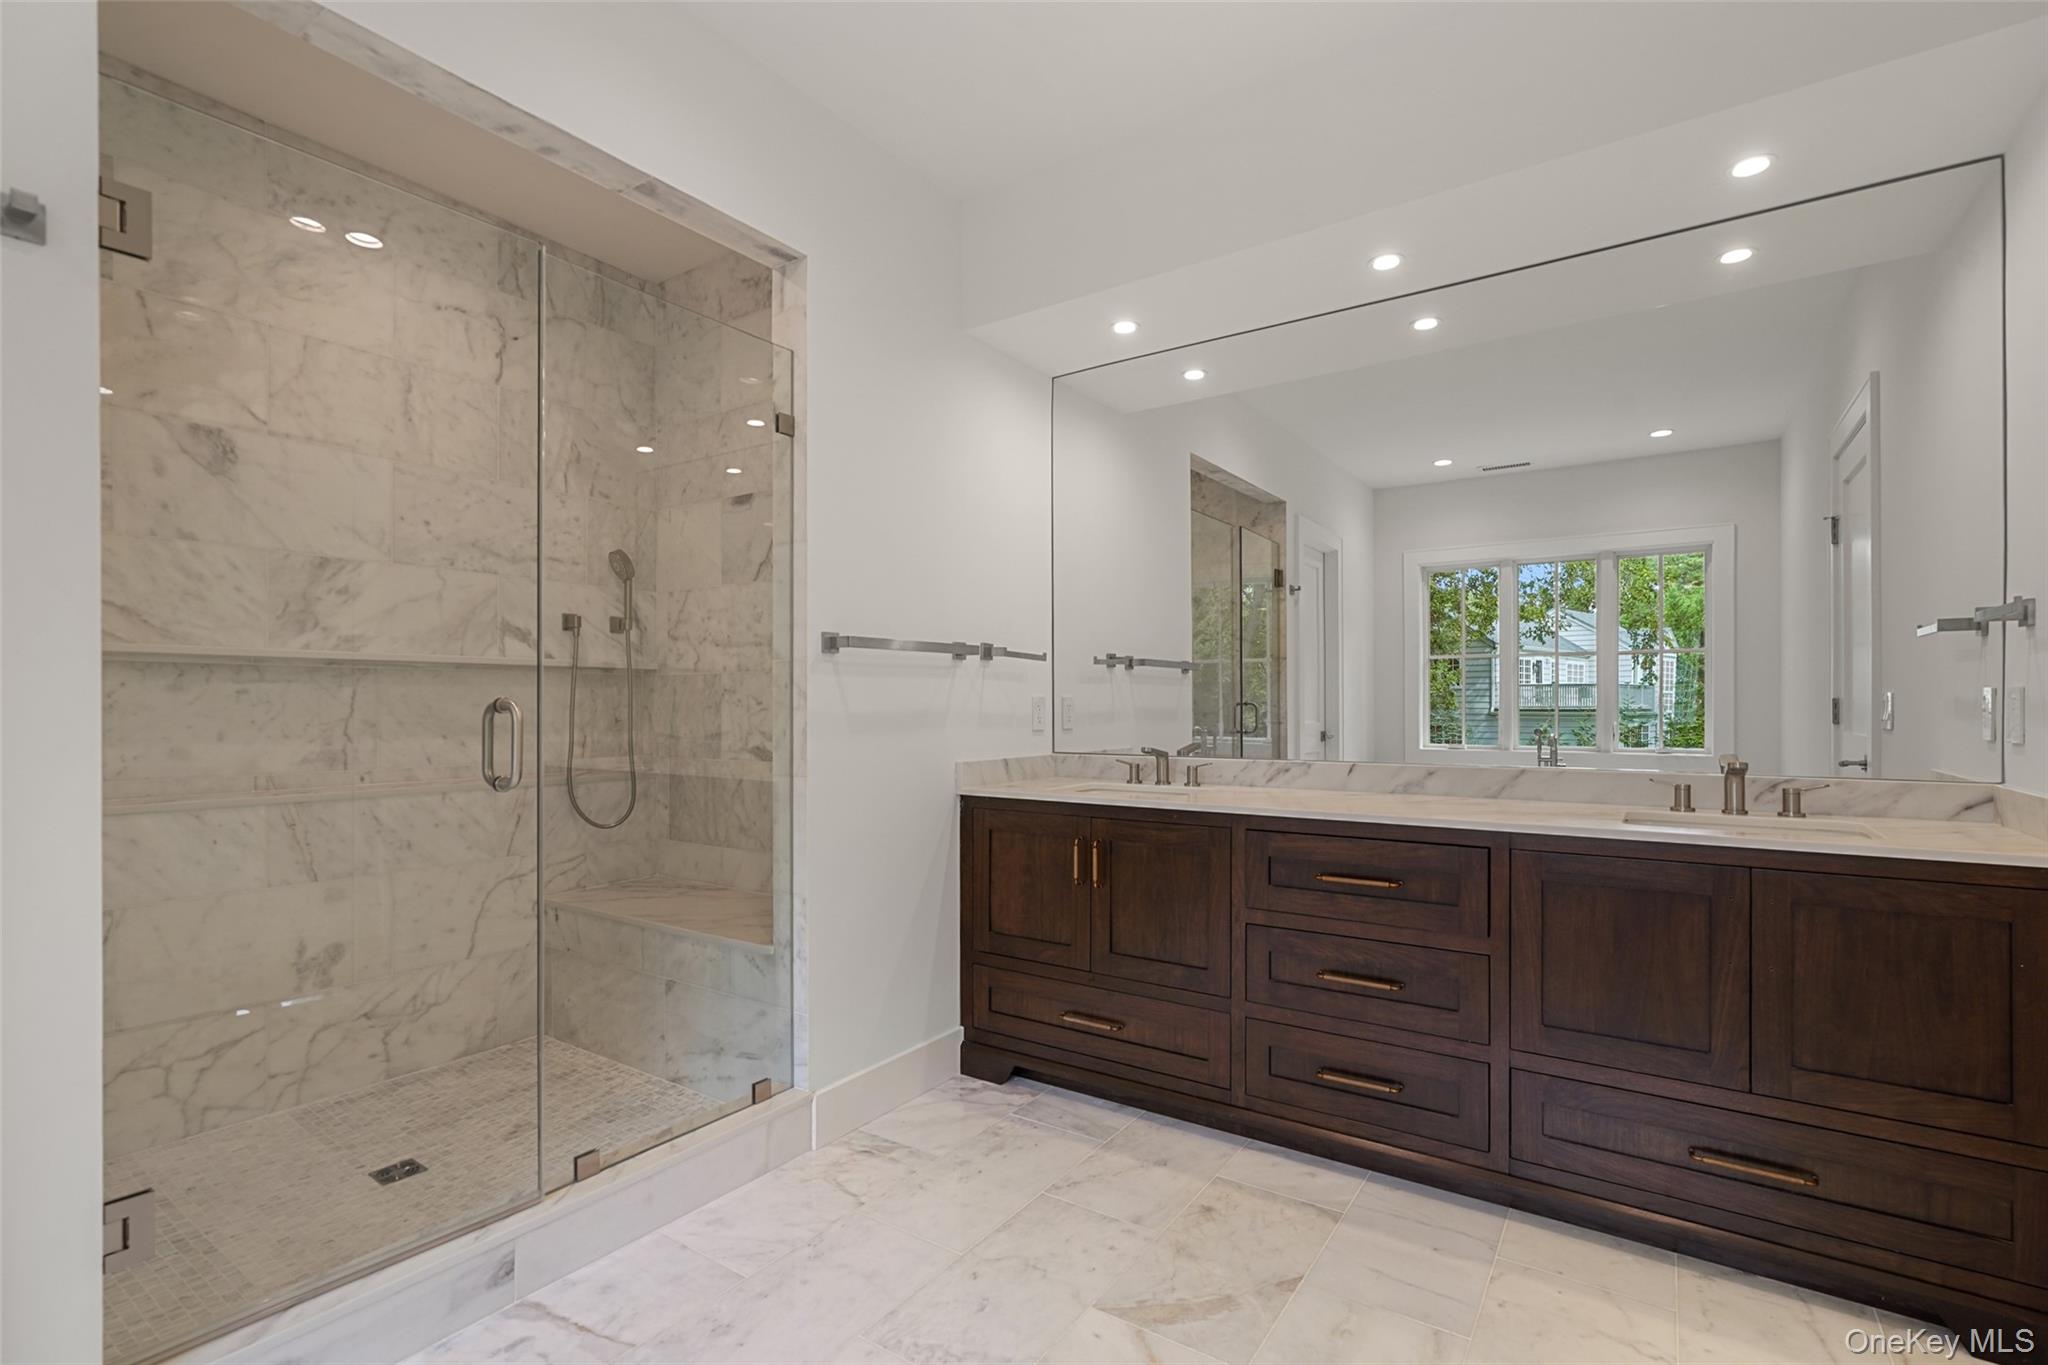
  • Bathroom with a glass-enclosed marble shower and dark wood double vanity.
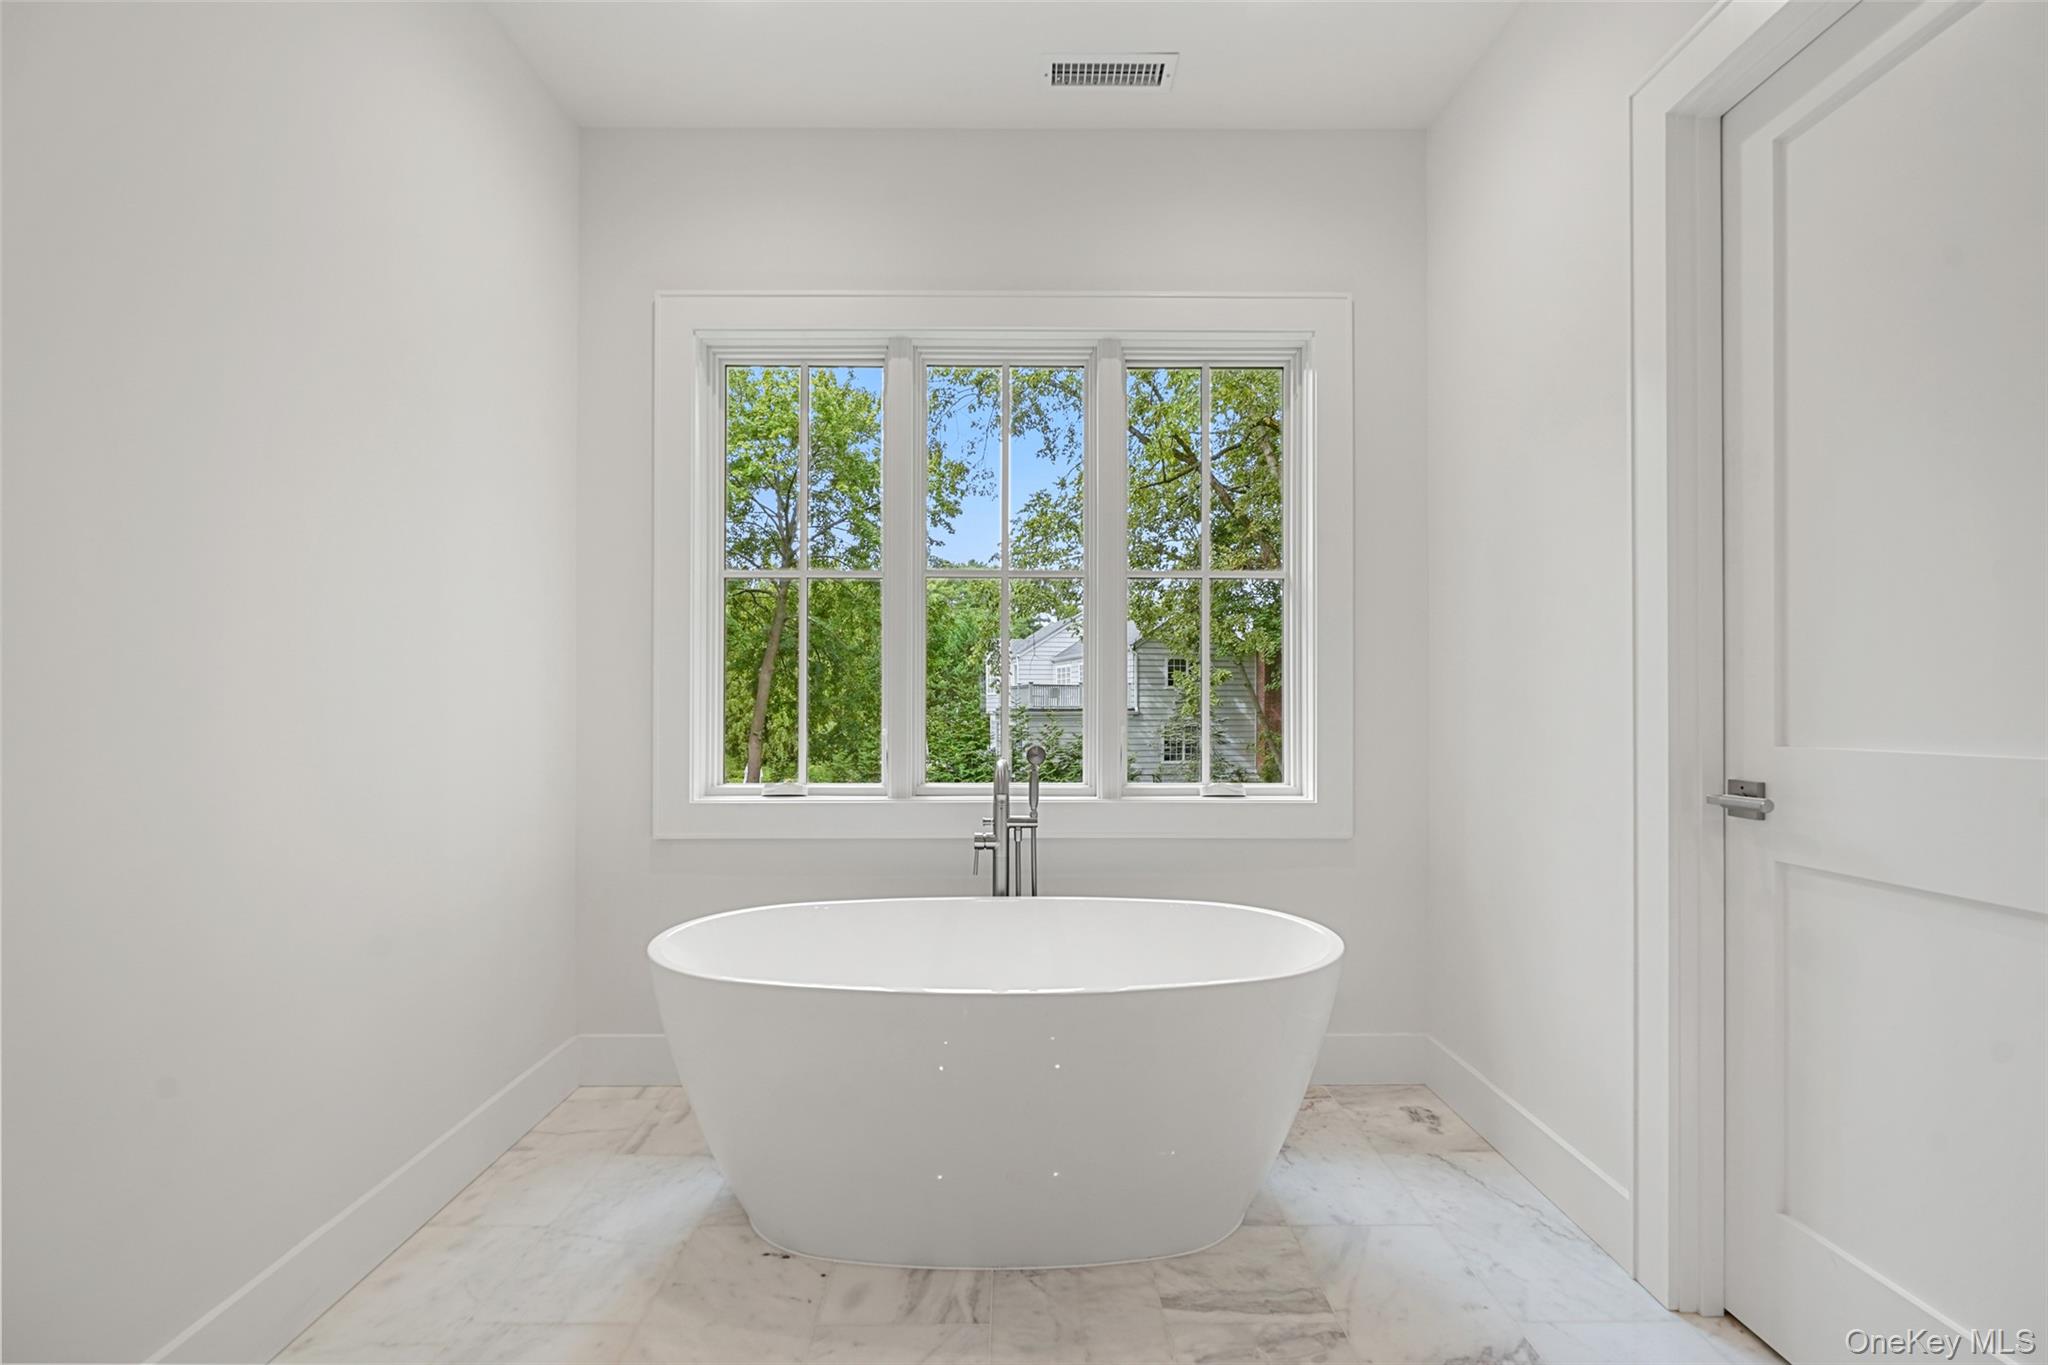
  • Bathroom with a freestanding soaking tub beneath a large window overlooking leafy trees.
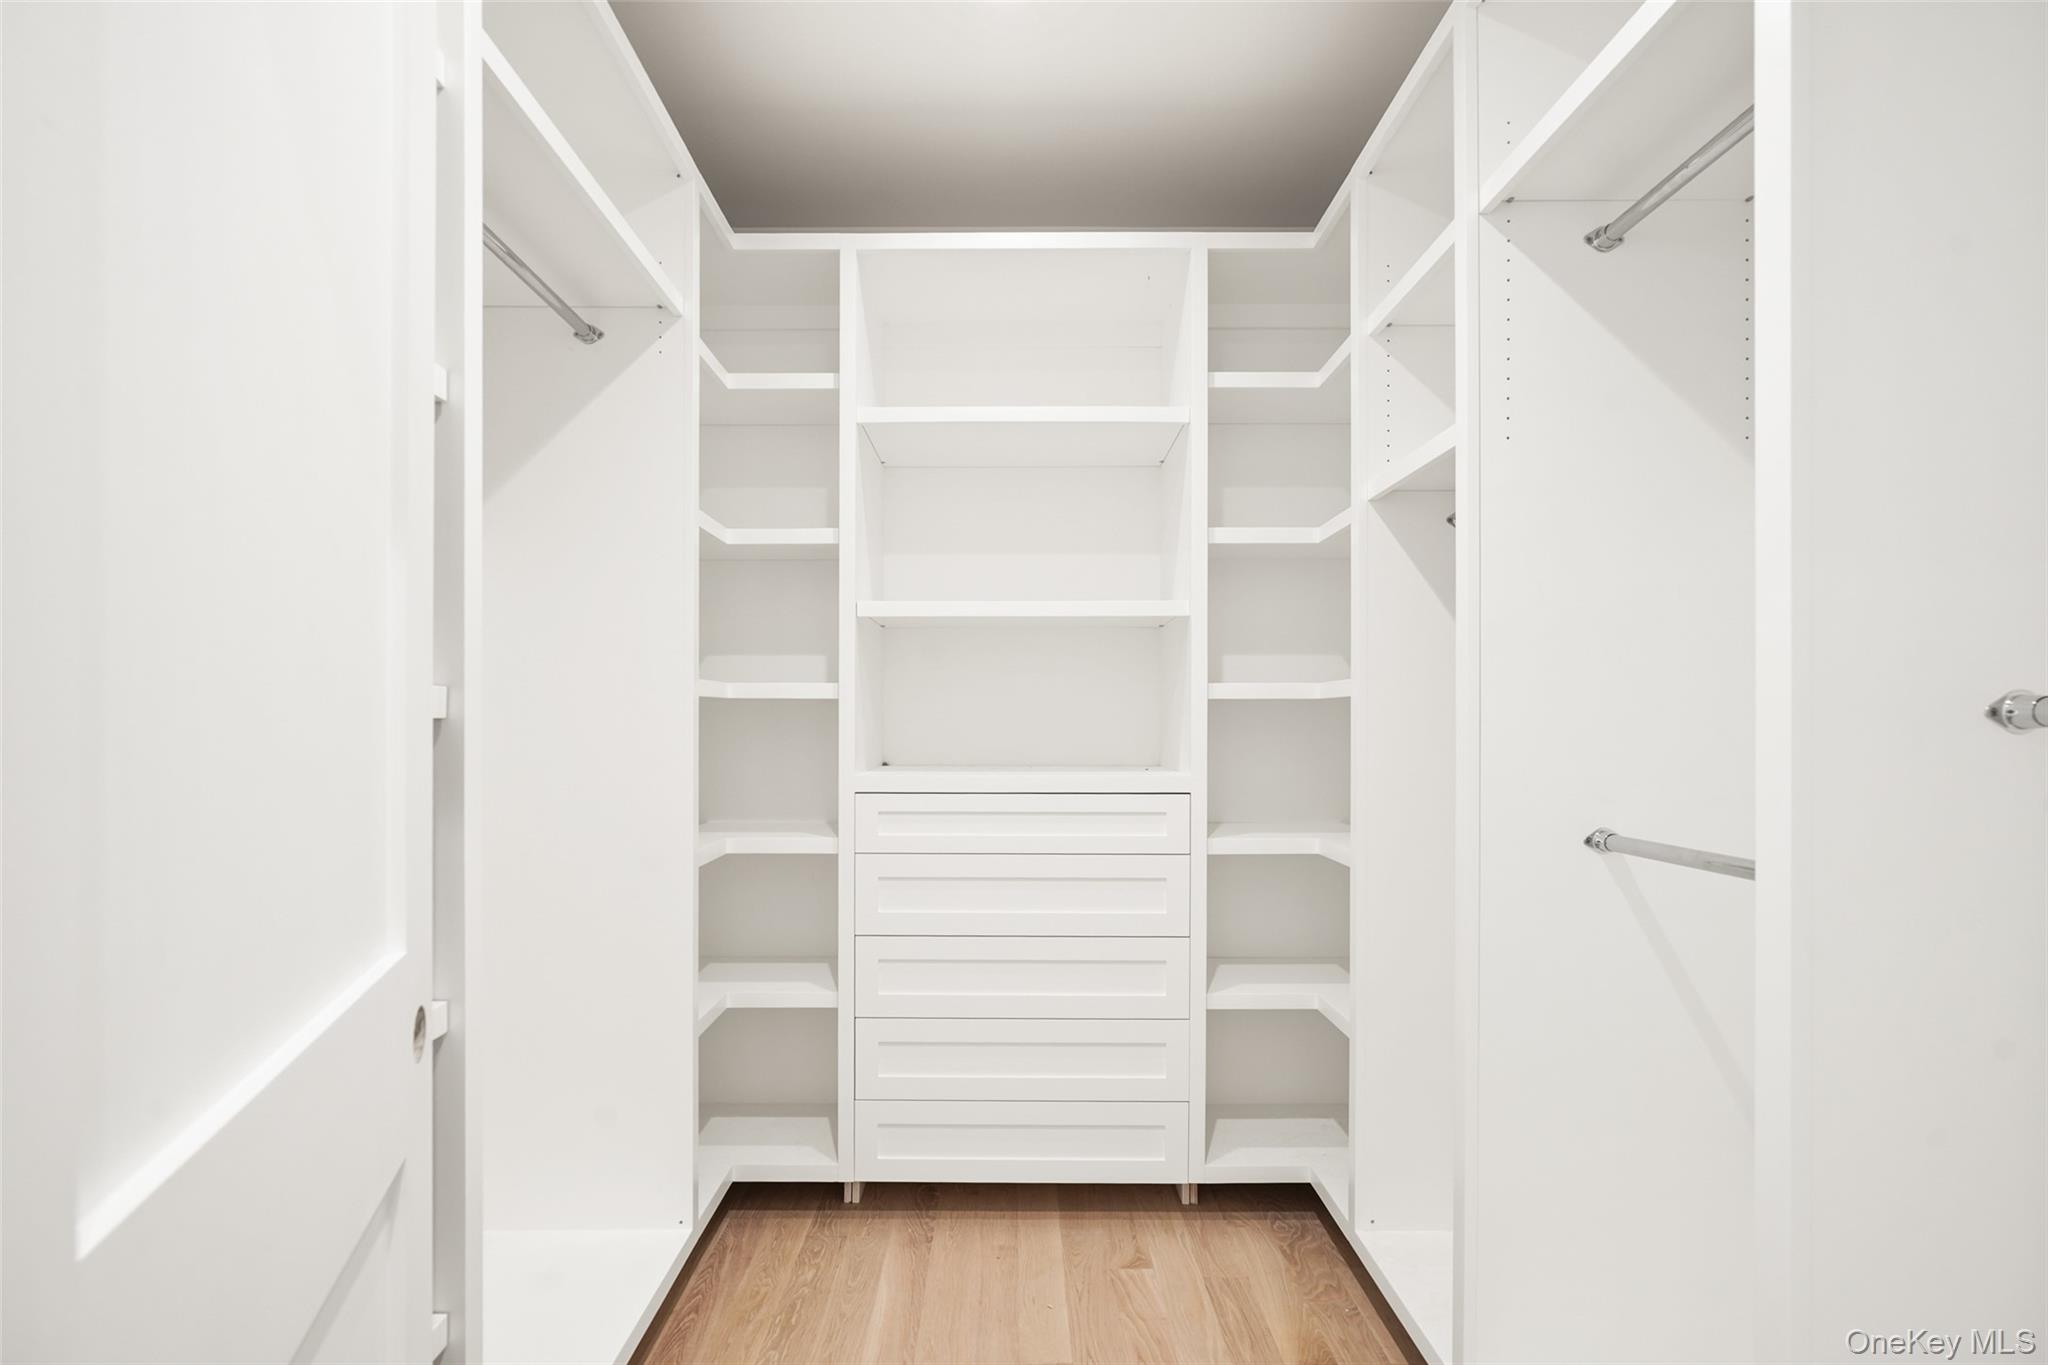
  • Walk-in closet with white built-in shelving, central drawers, and a light wood floor.
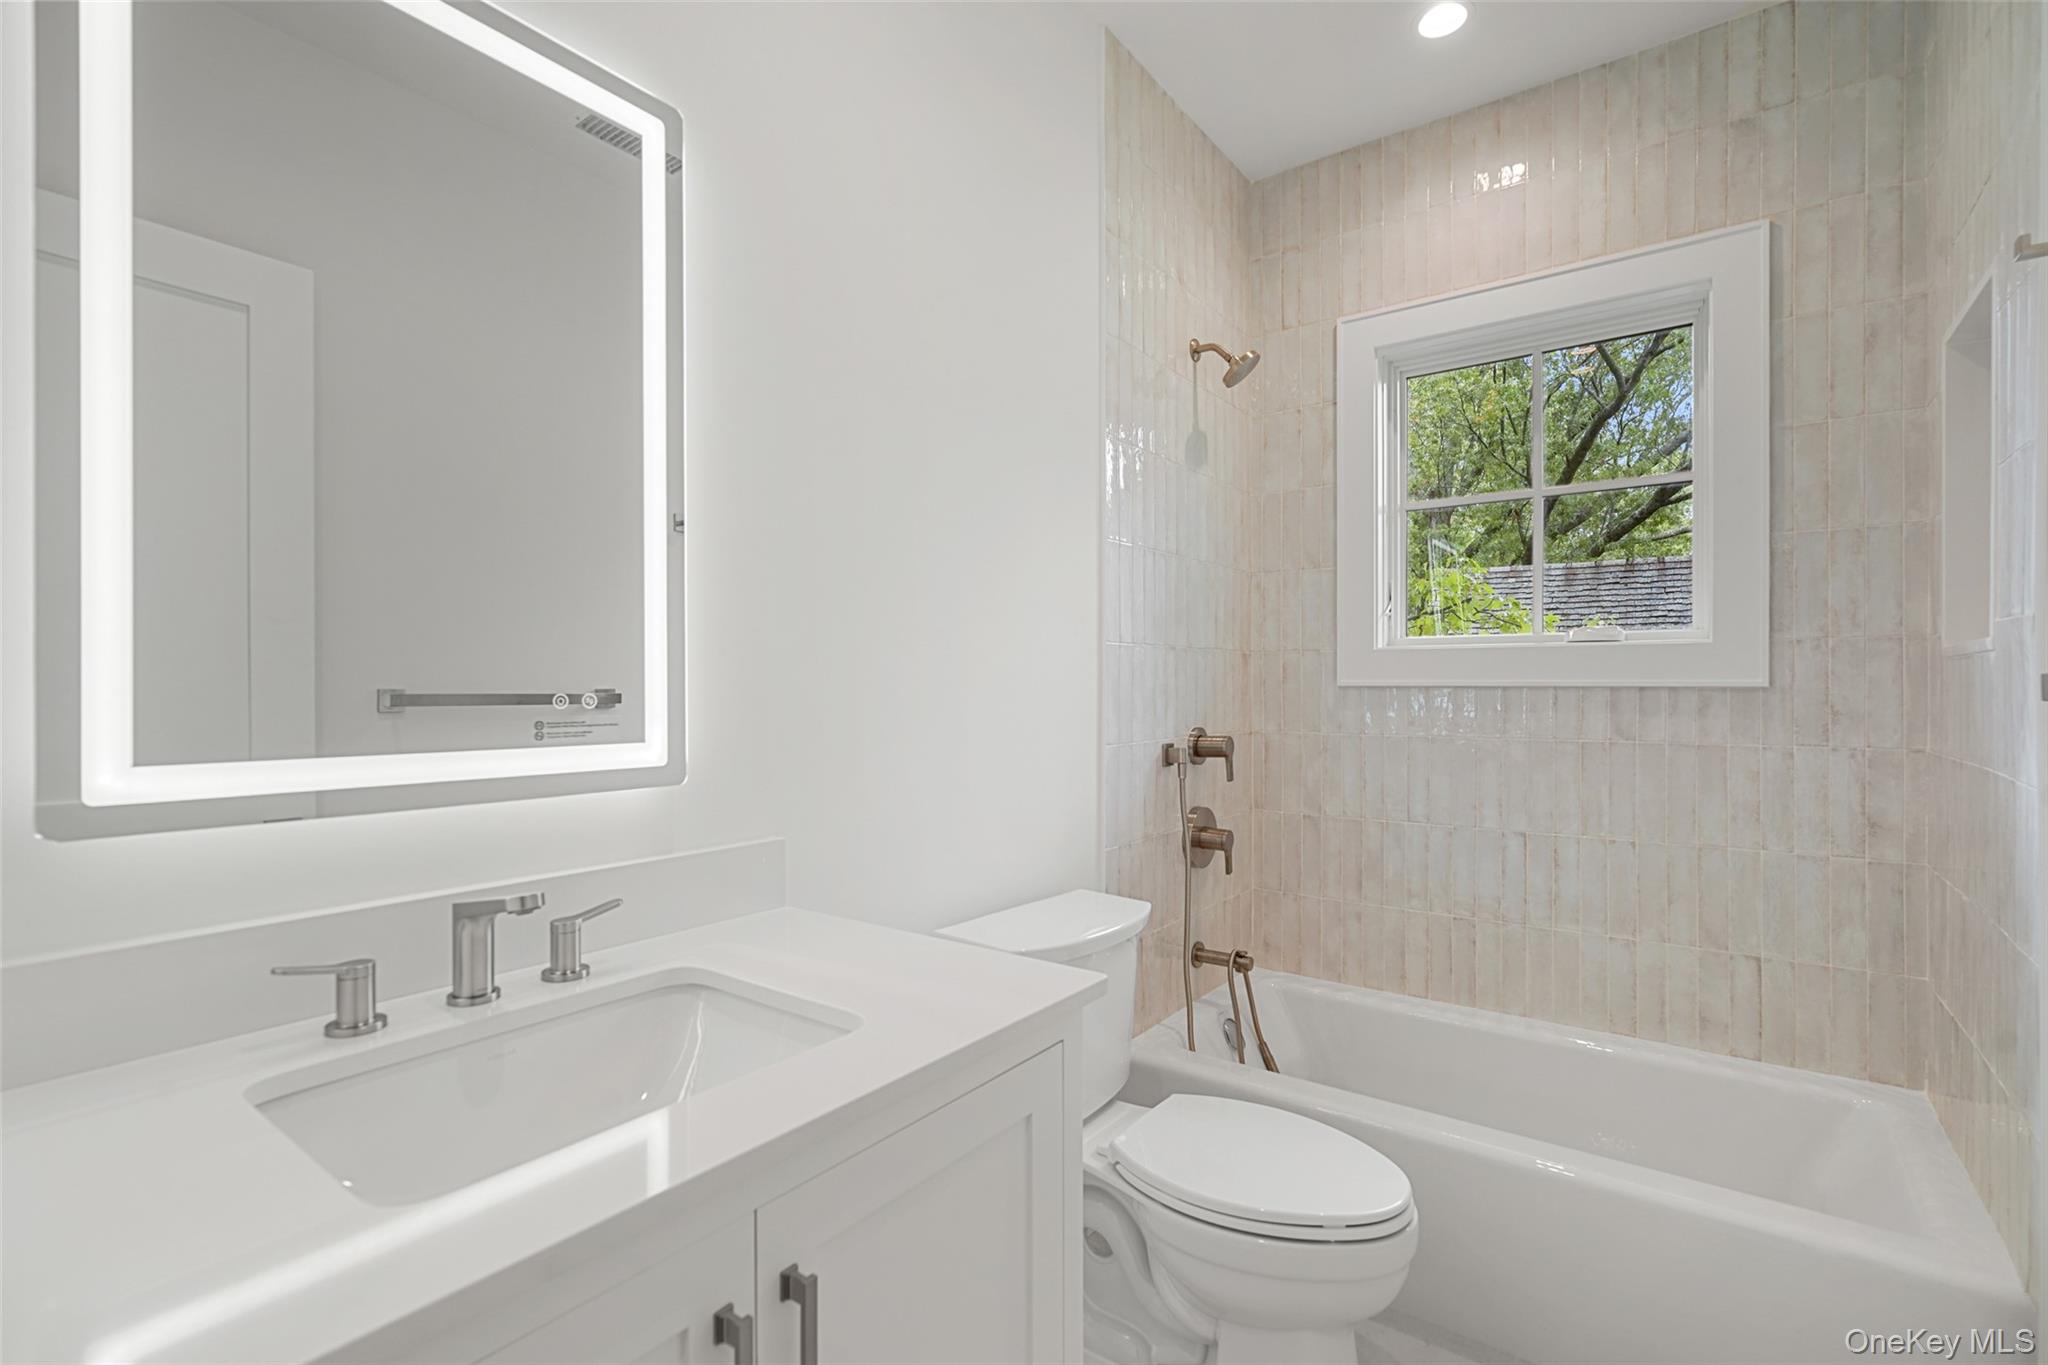
  • Bathroom with a white vanity, tiled tub surround, and window overlooking leafy trees.
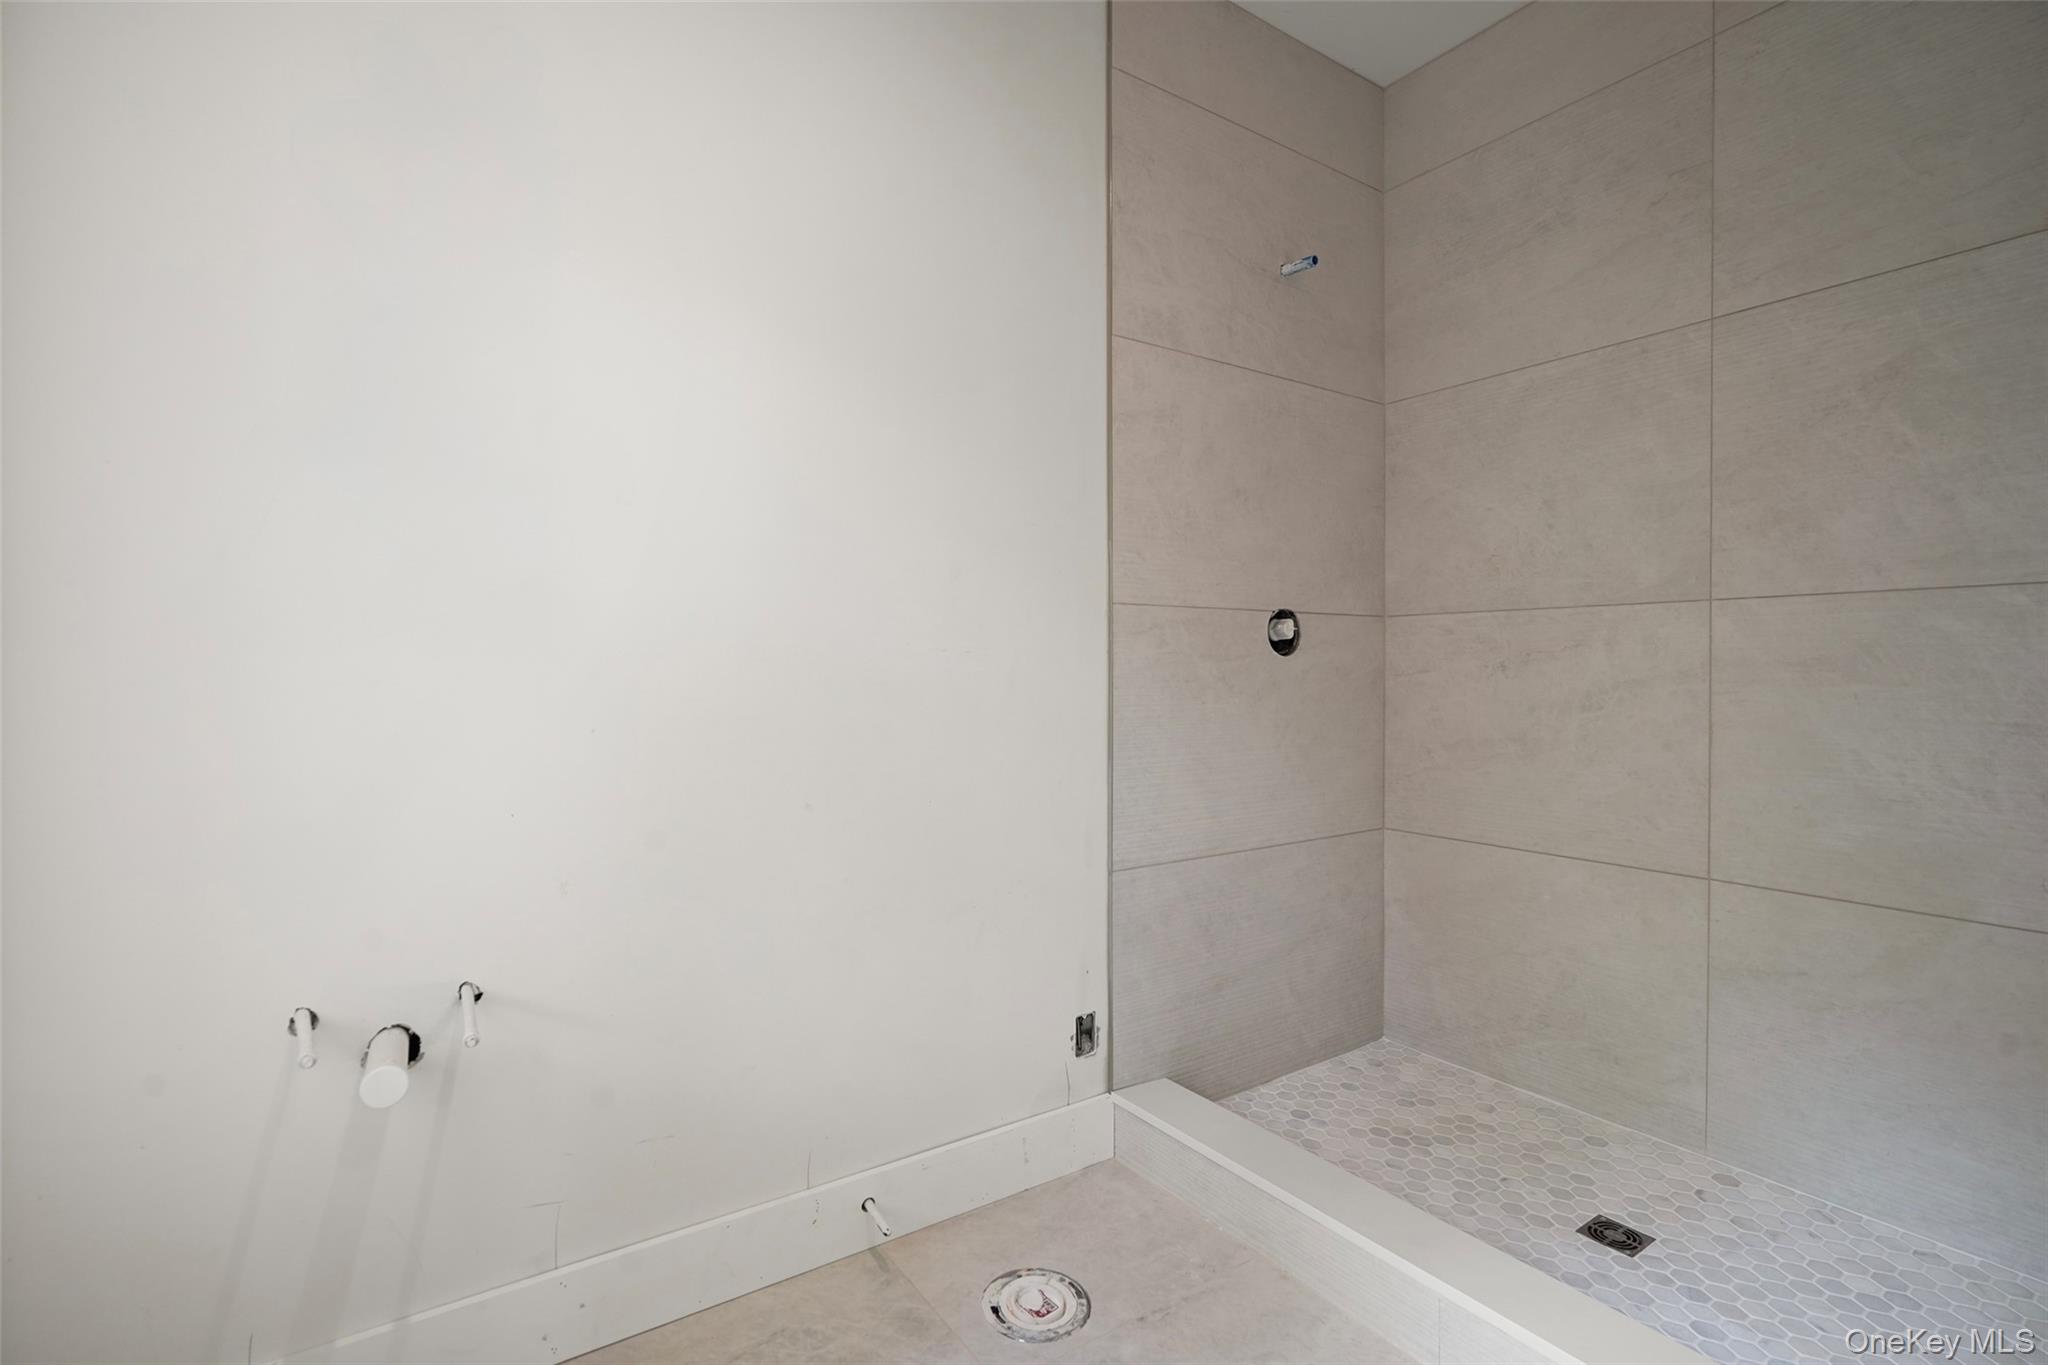
  • Unfinished bathroom shower with tiled walls, hexagonal floor, and exposed plumbing.
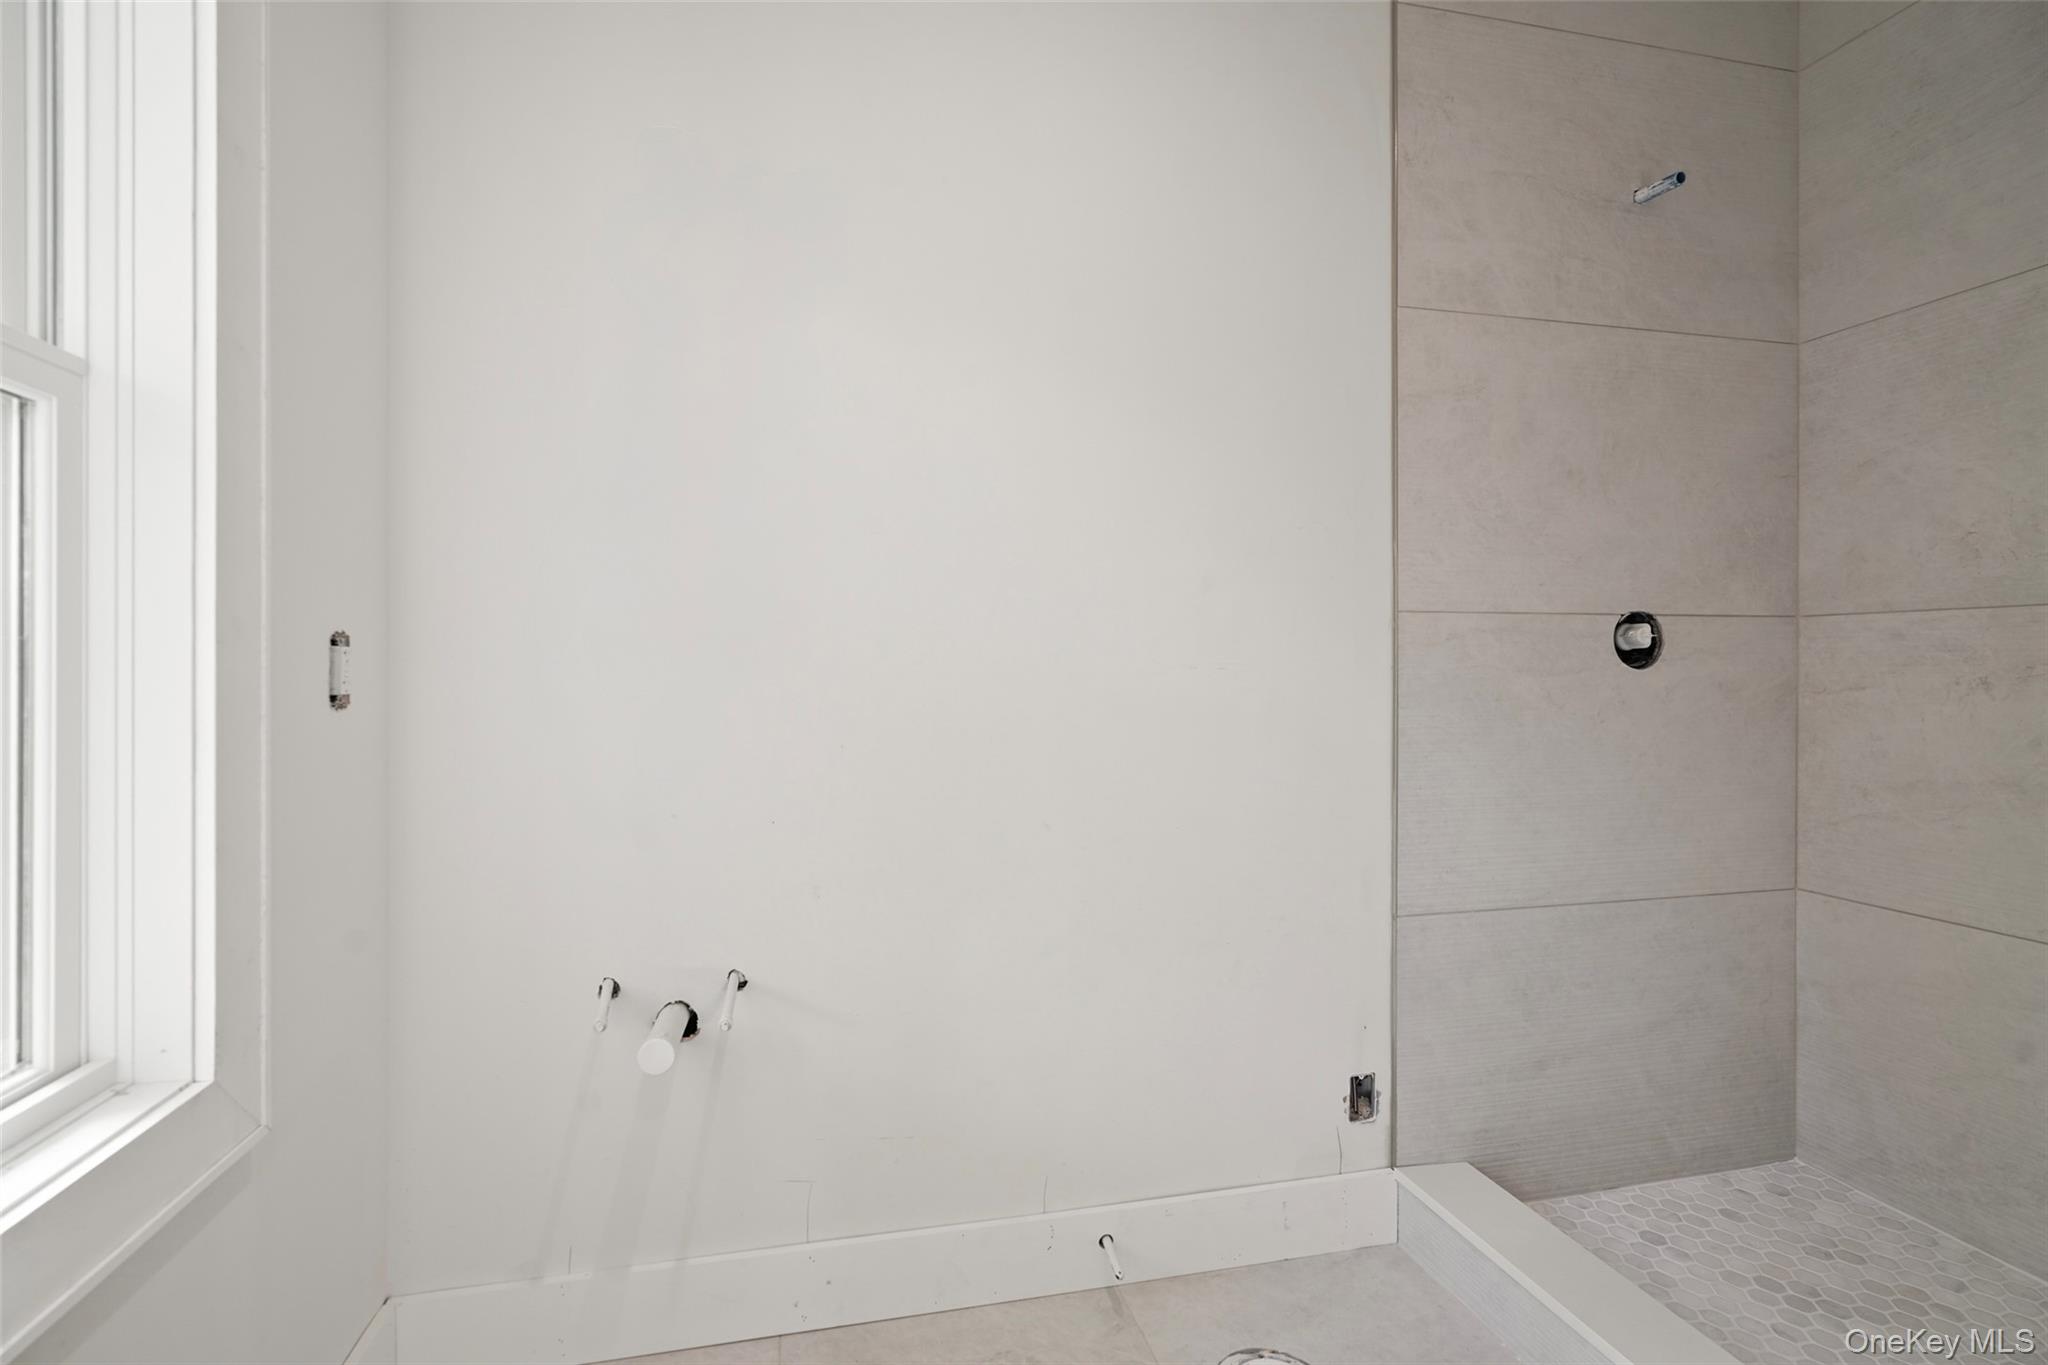
  • Unfinished bathroom with exposed plumbing, a tiled shower enclosure, and a window.
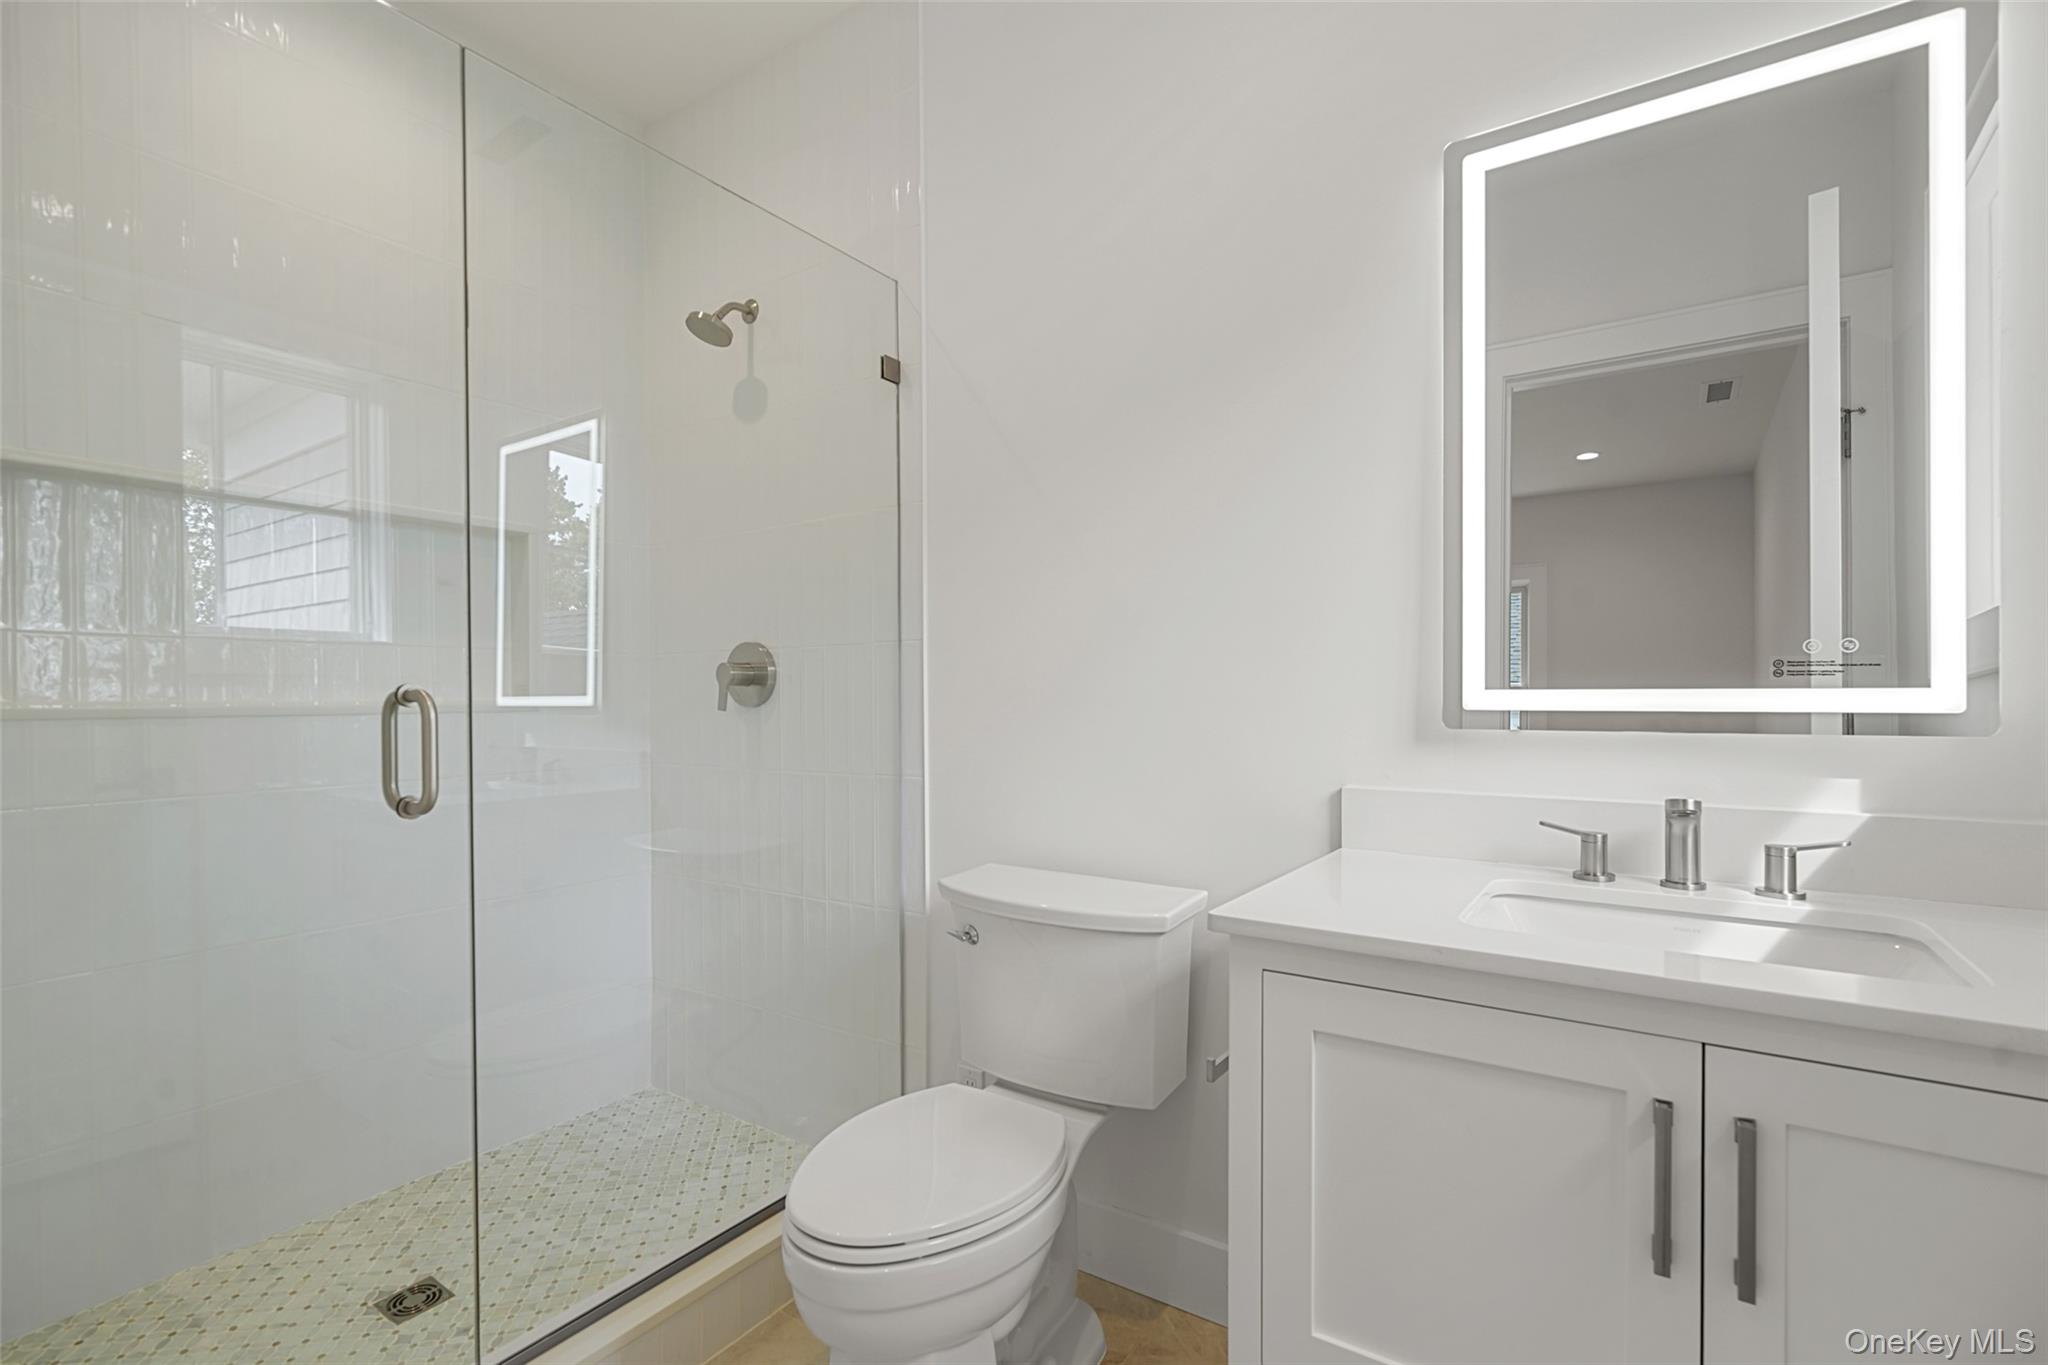
  • White bathroom with a glass walk-in shower, mosaic floor, and vanity with illuminated mirror.
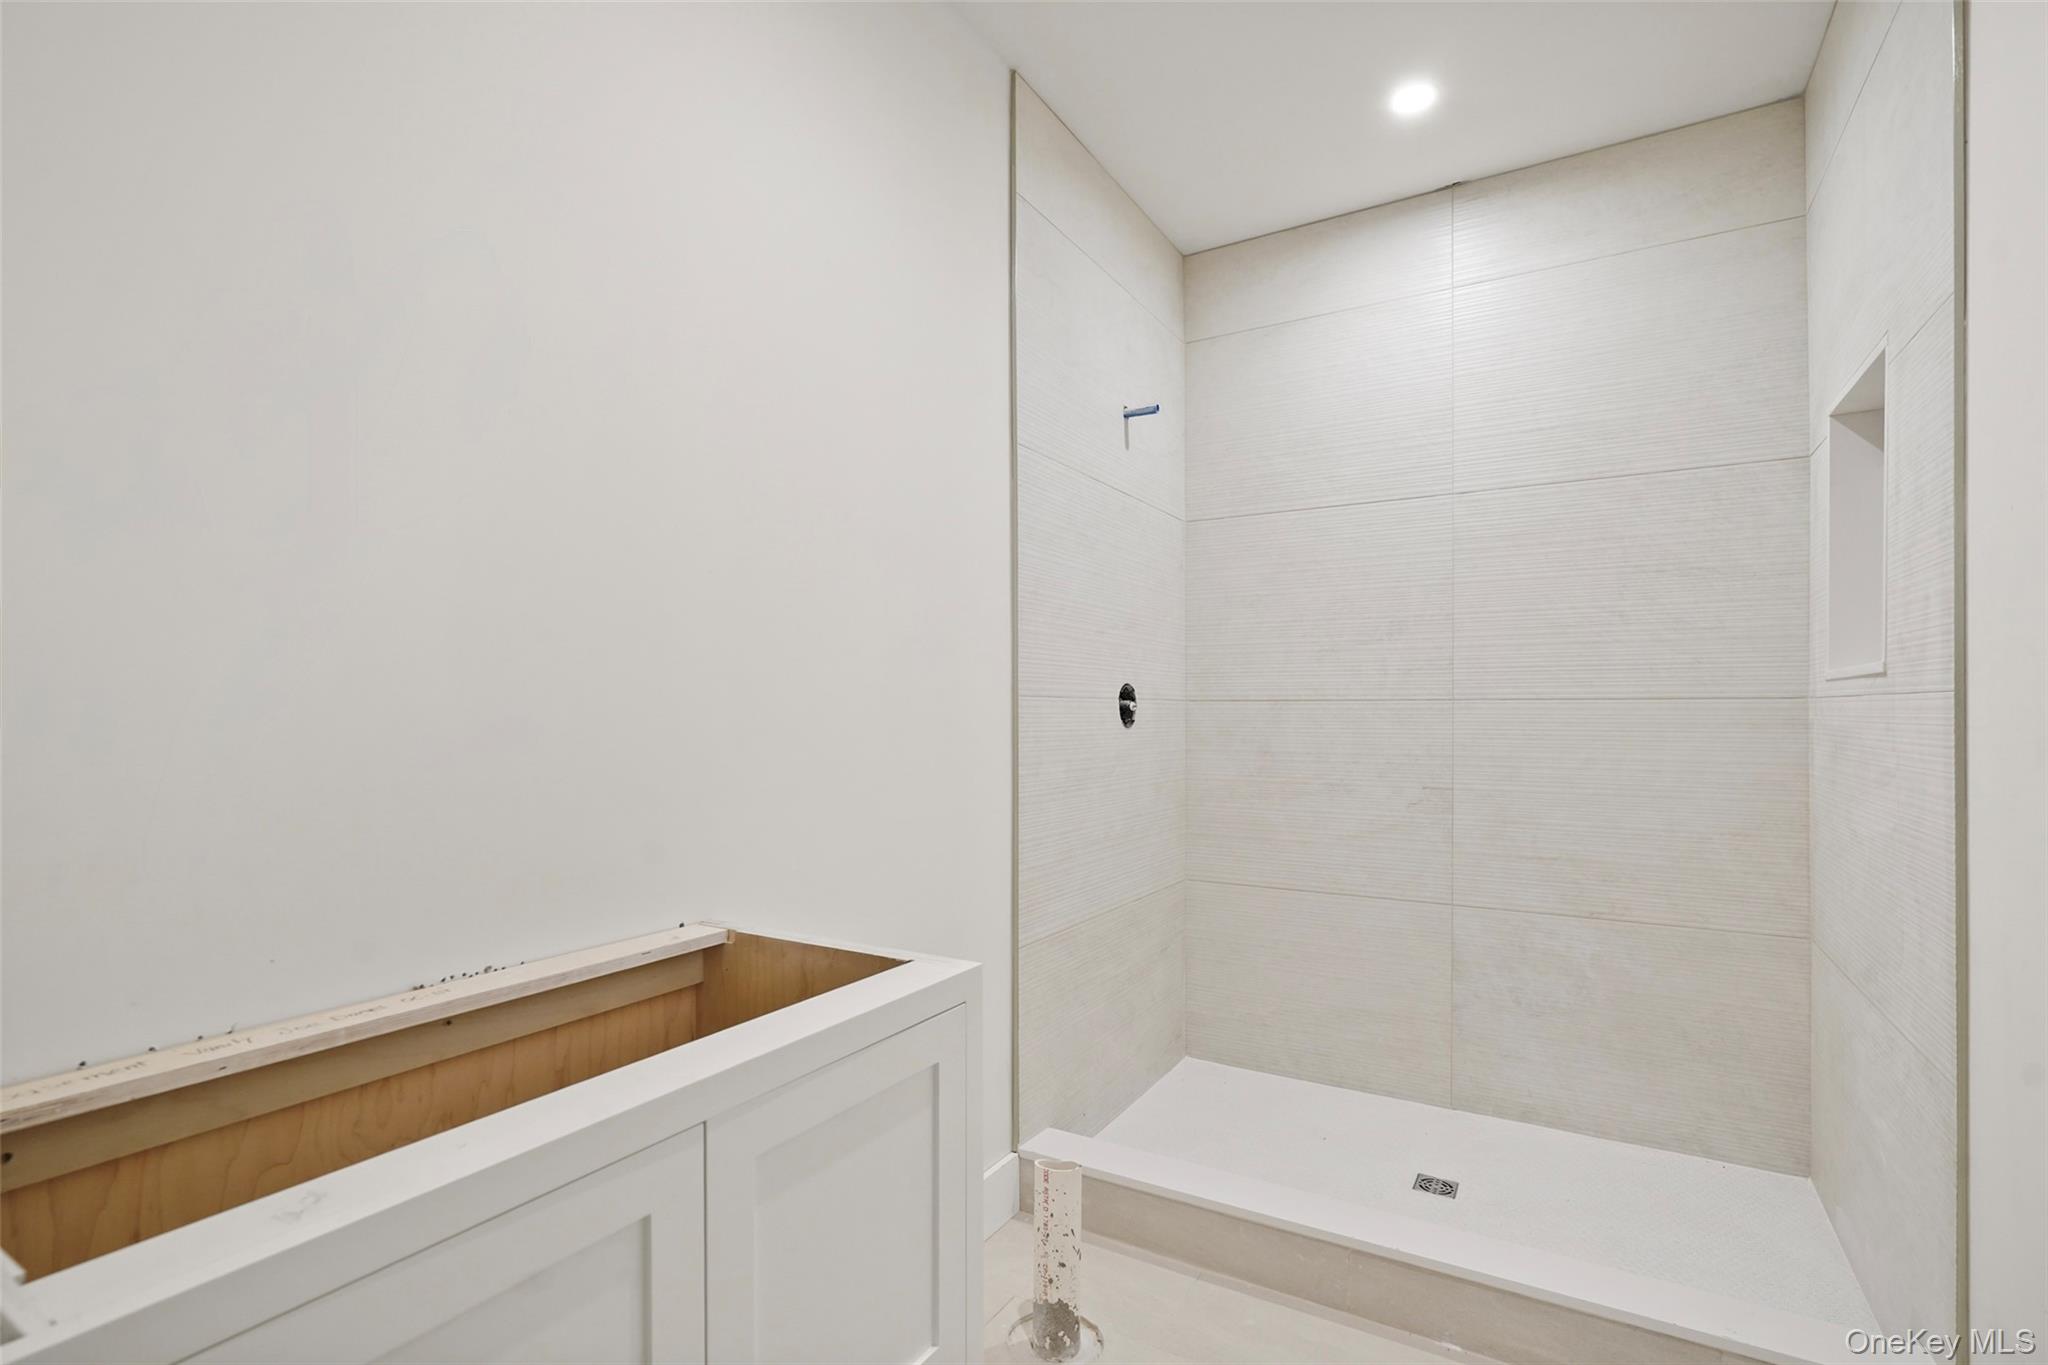
  • Bathroom under construction with a white-tiled walk-in shower and unfinished vanity.
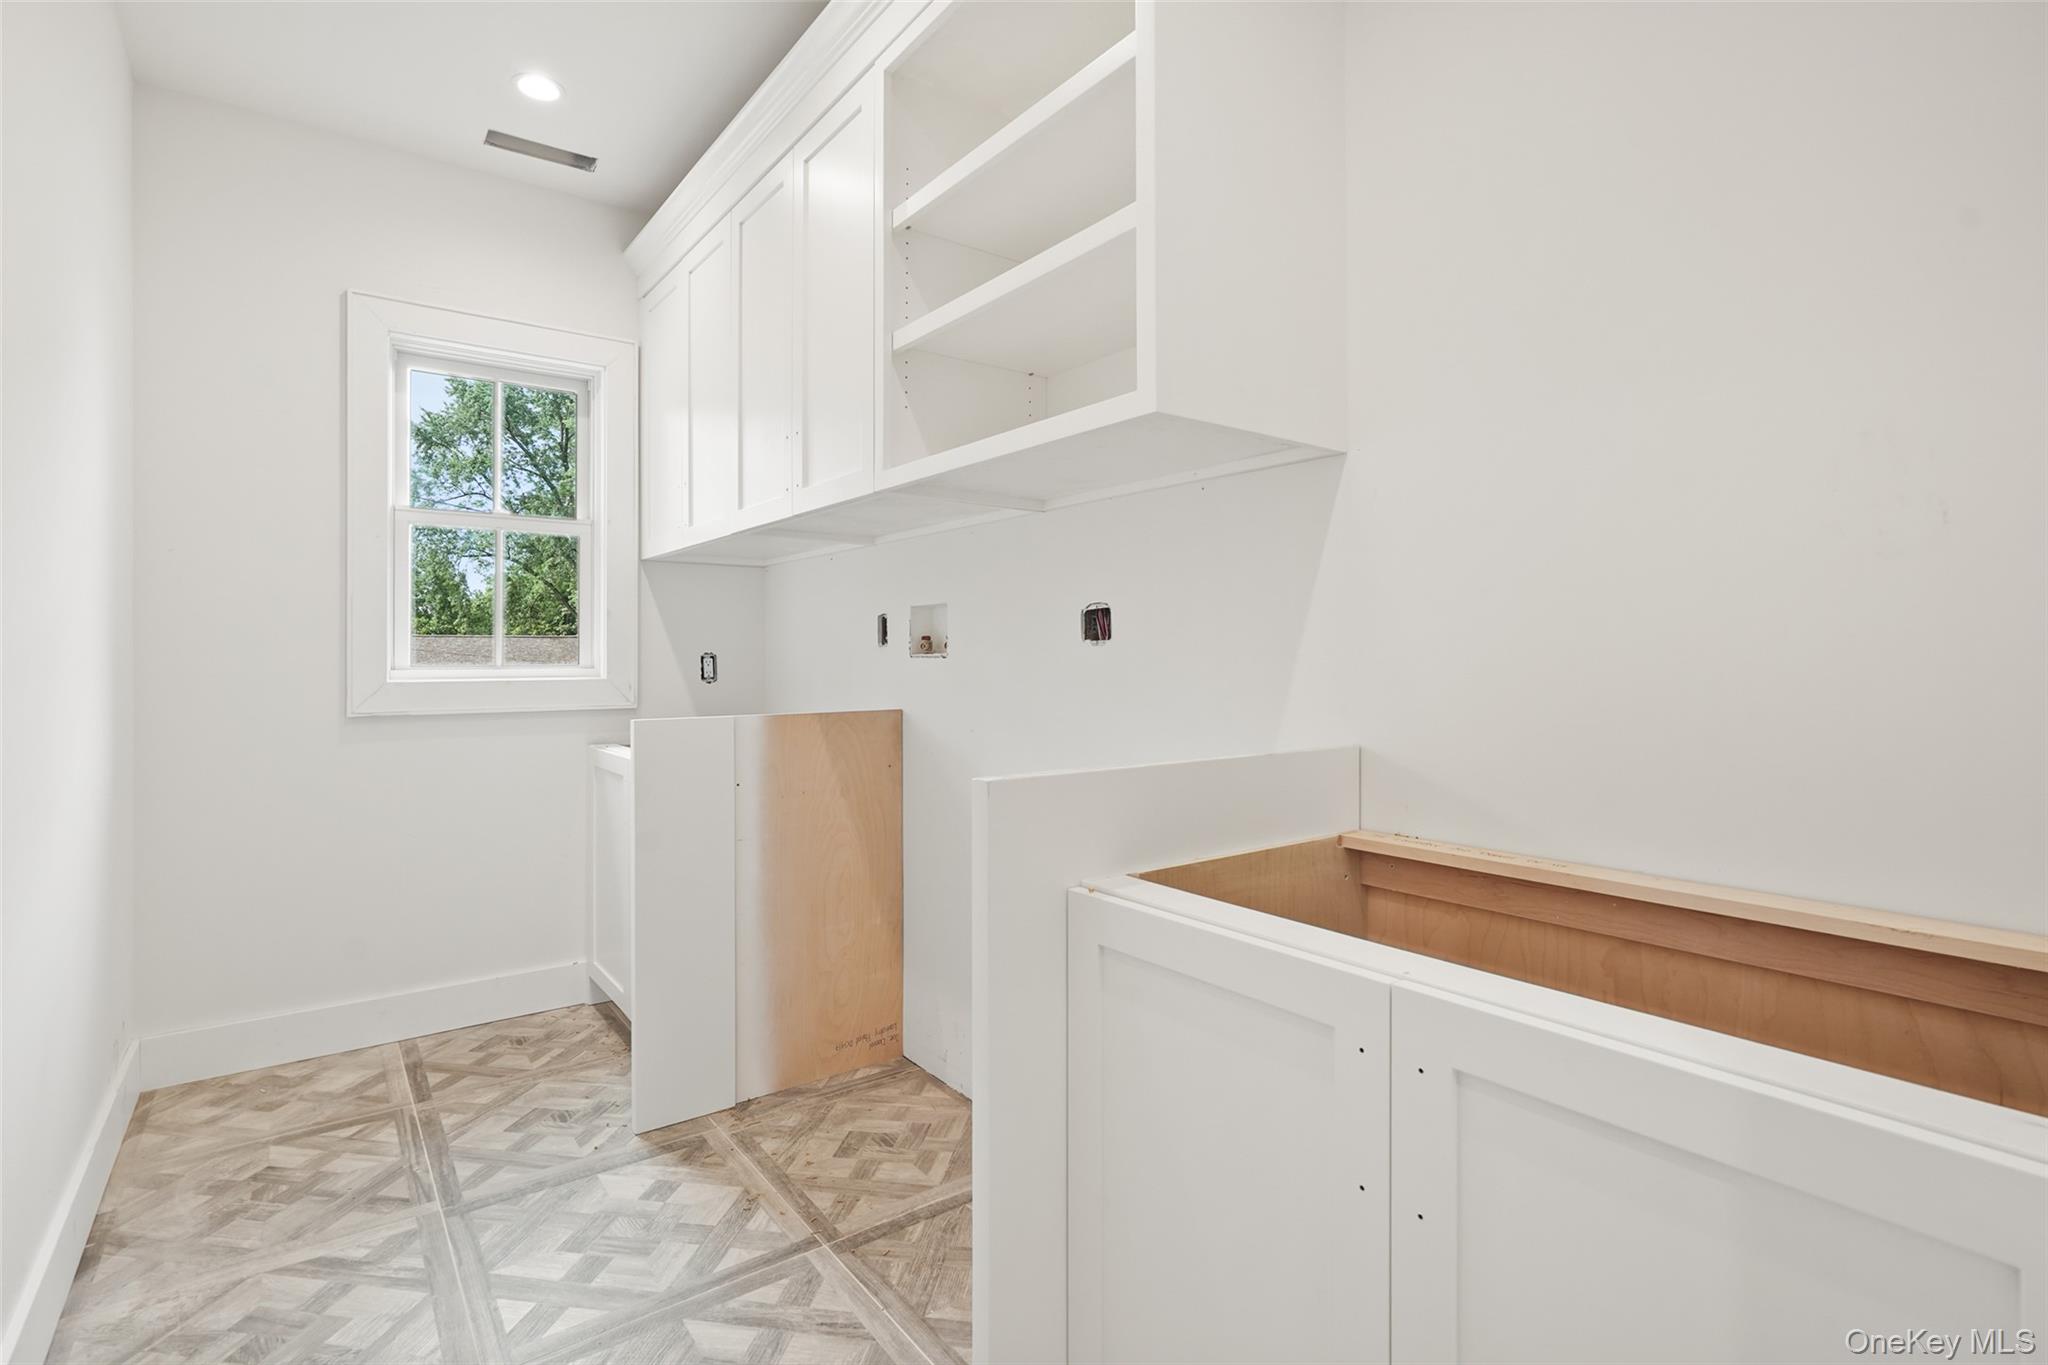
  • Bathroom under construction with white cabinetry, an unfinished vanity, patterned tile floor, and a window.
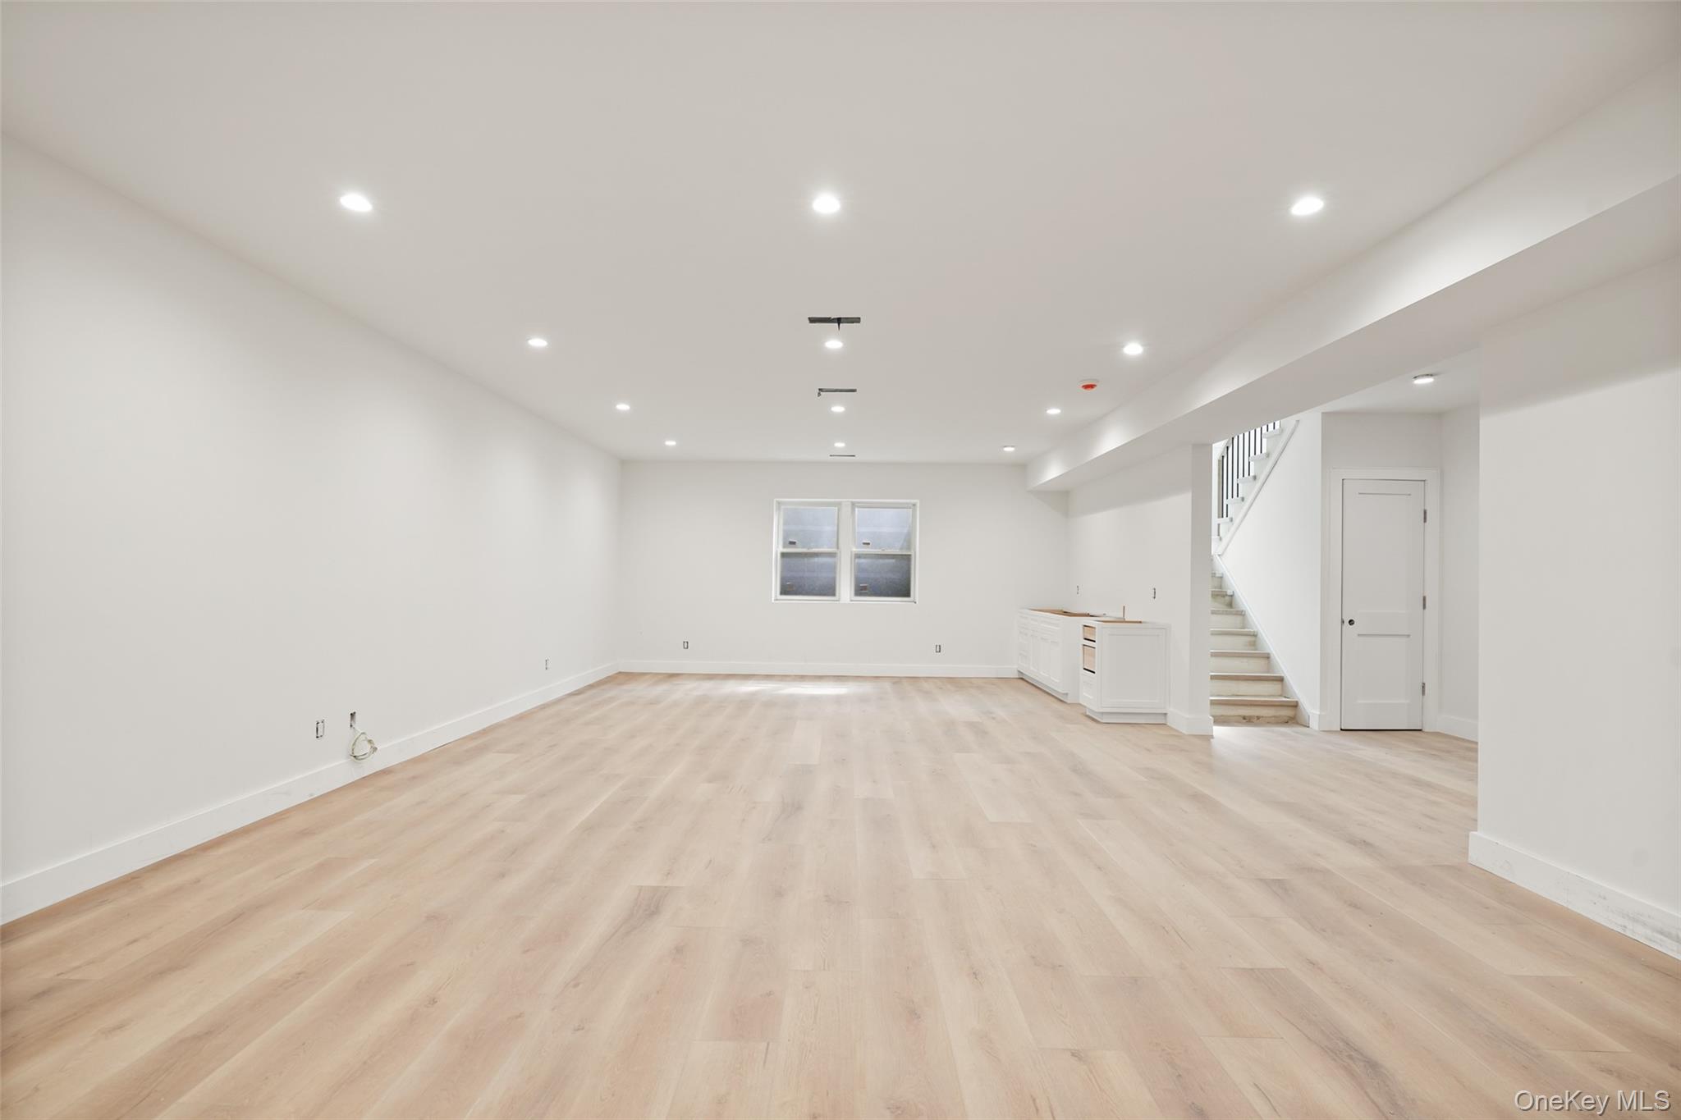
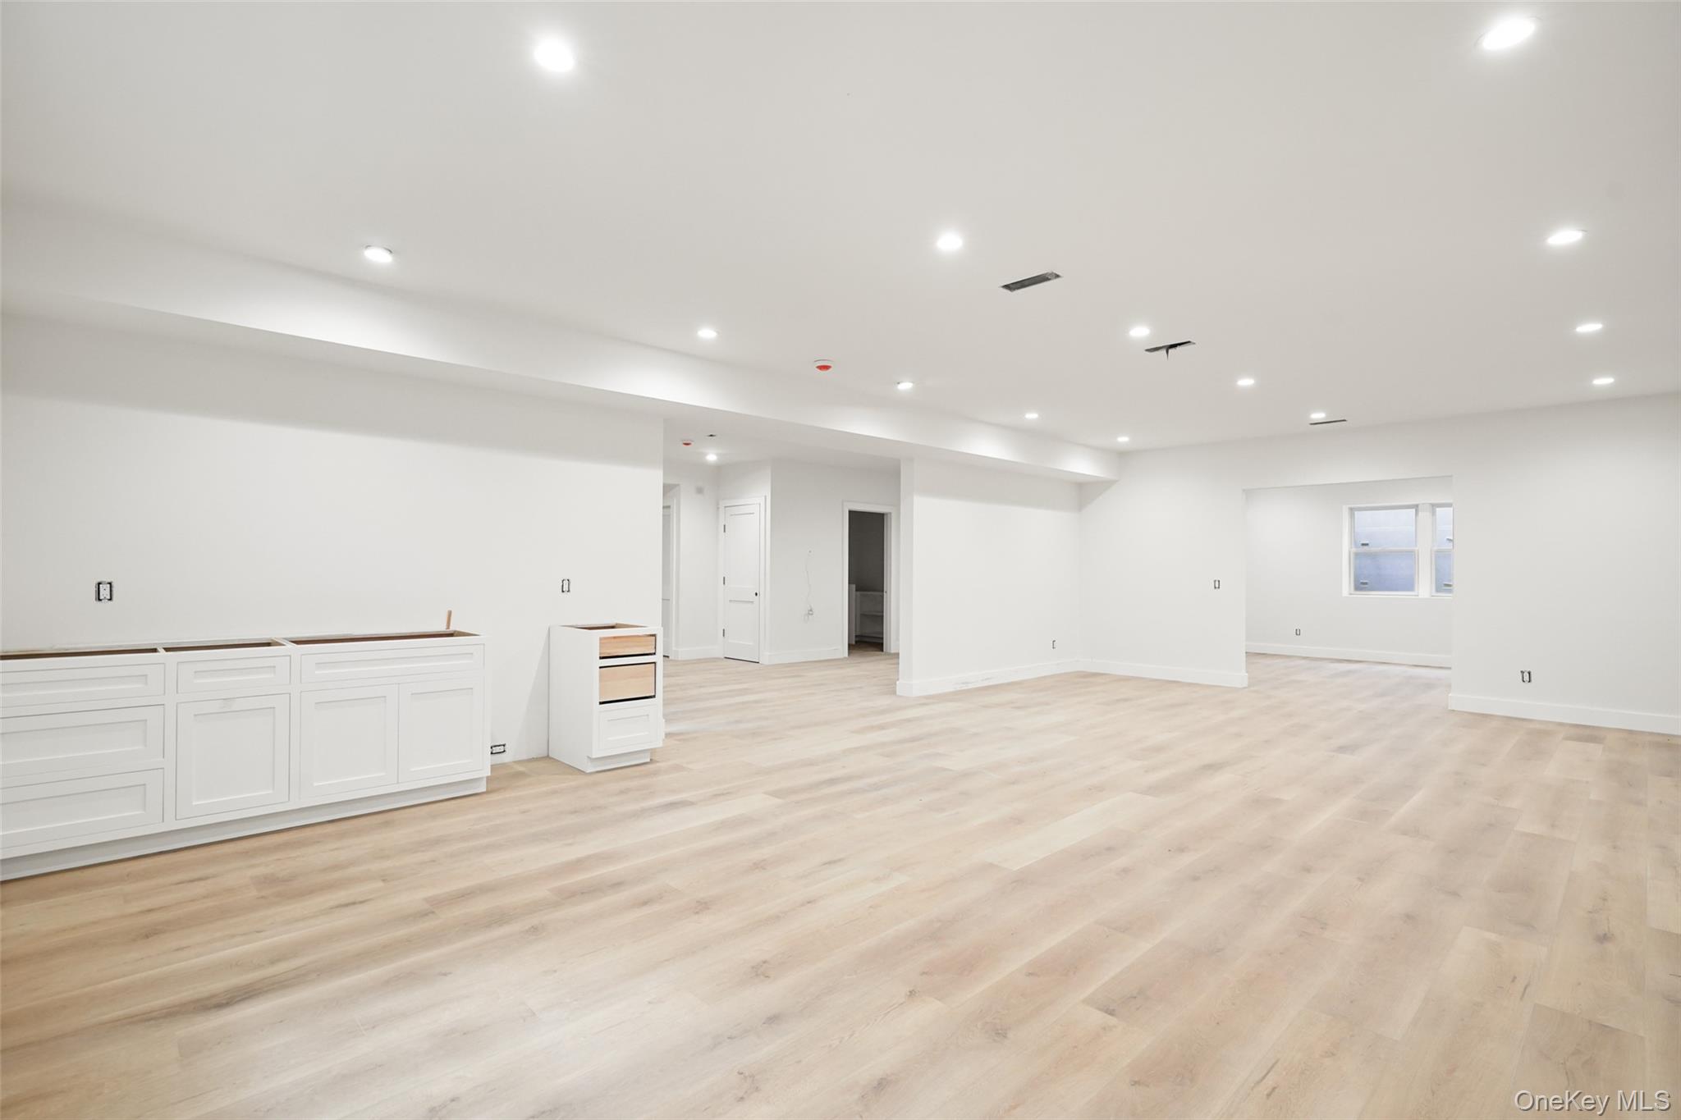
  • Vacant finished lower-level room with pale wood floors, recessed lights, built-in cabinetry, and stairs.
  • Large basement room with pale wood floors, recessed lights, and partially installed white cabinetry.
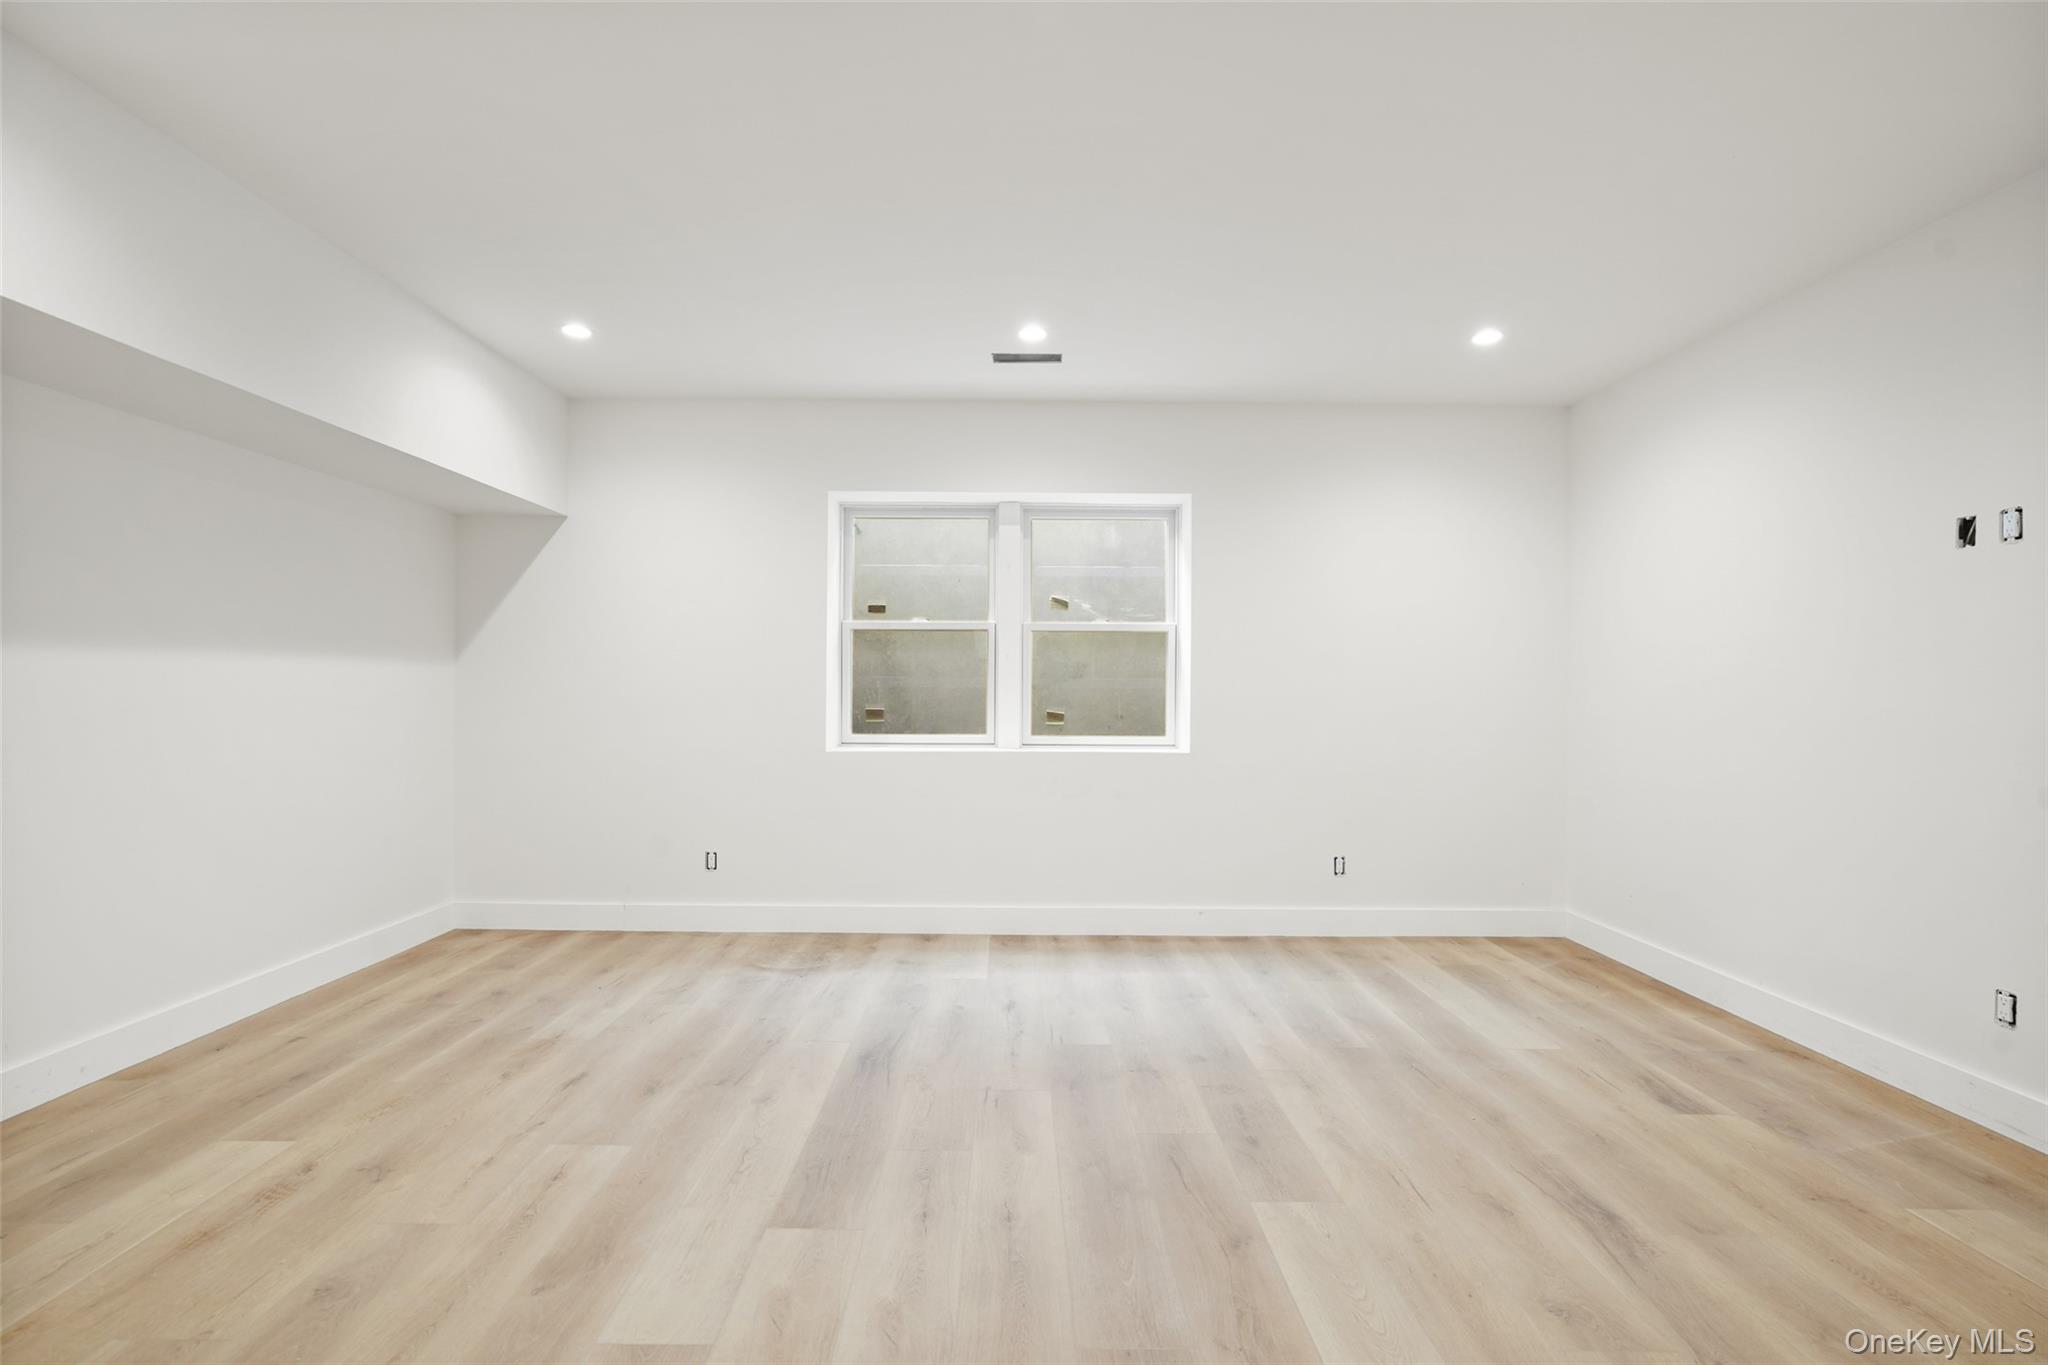
  • Empty room with pale wood flooring, recessed lights, and a centered window.
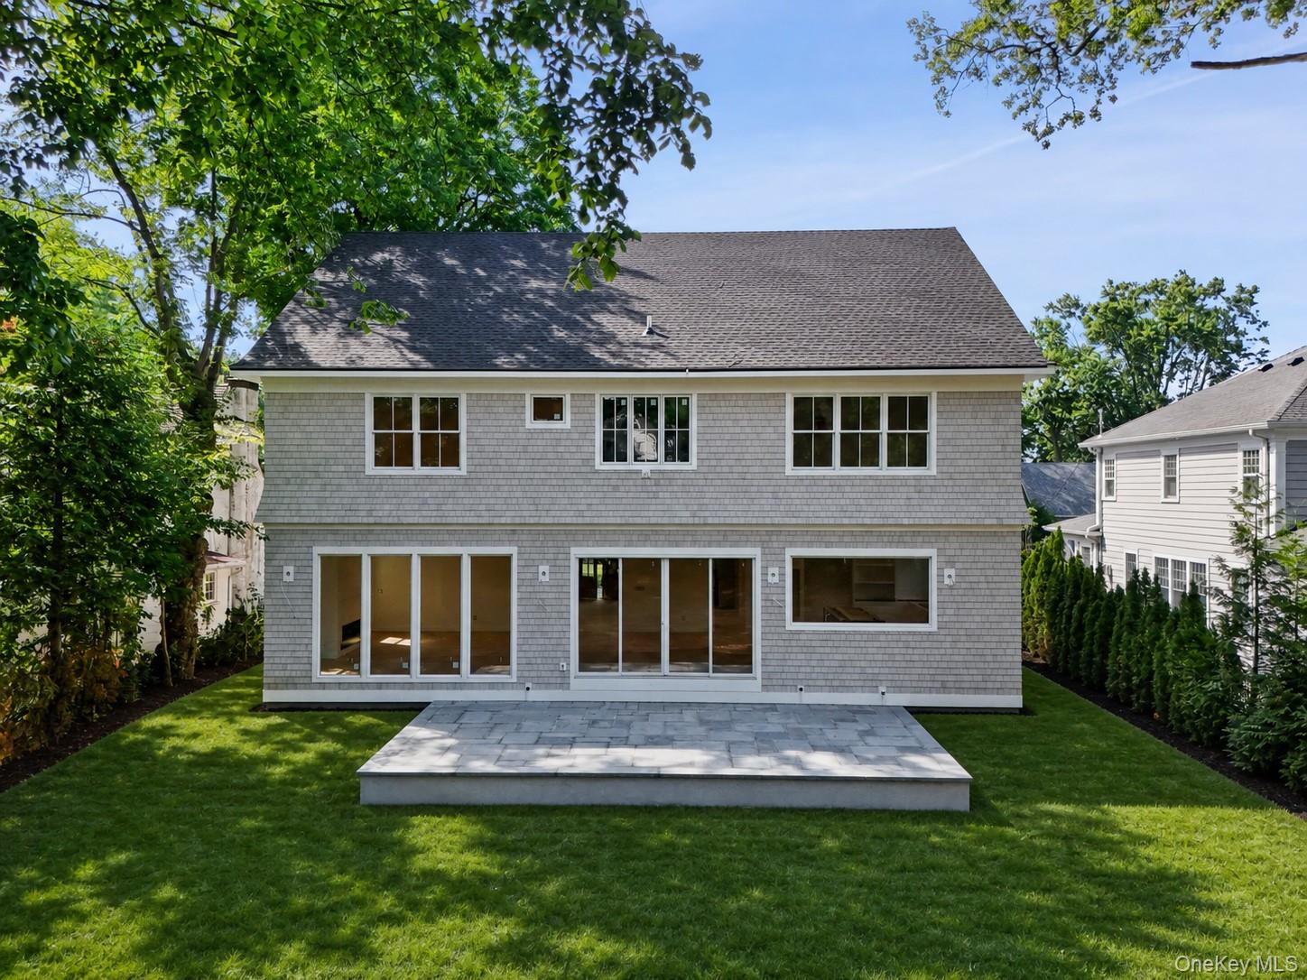
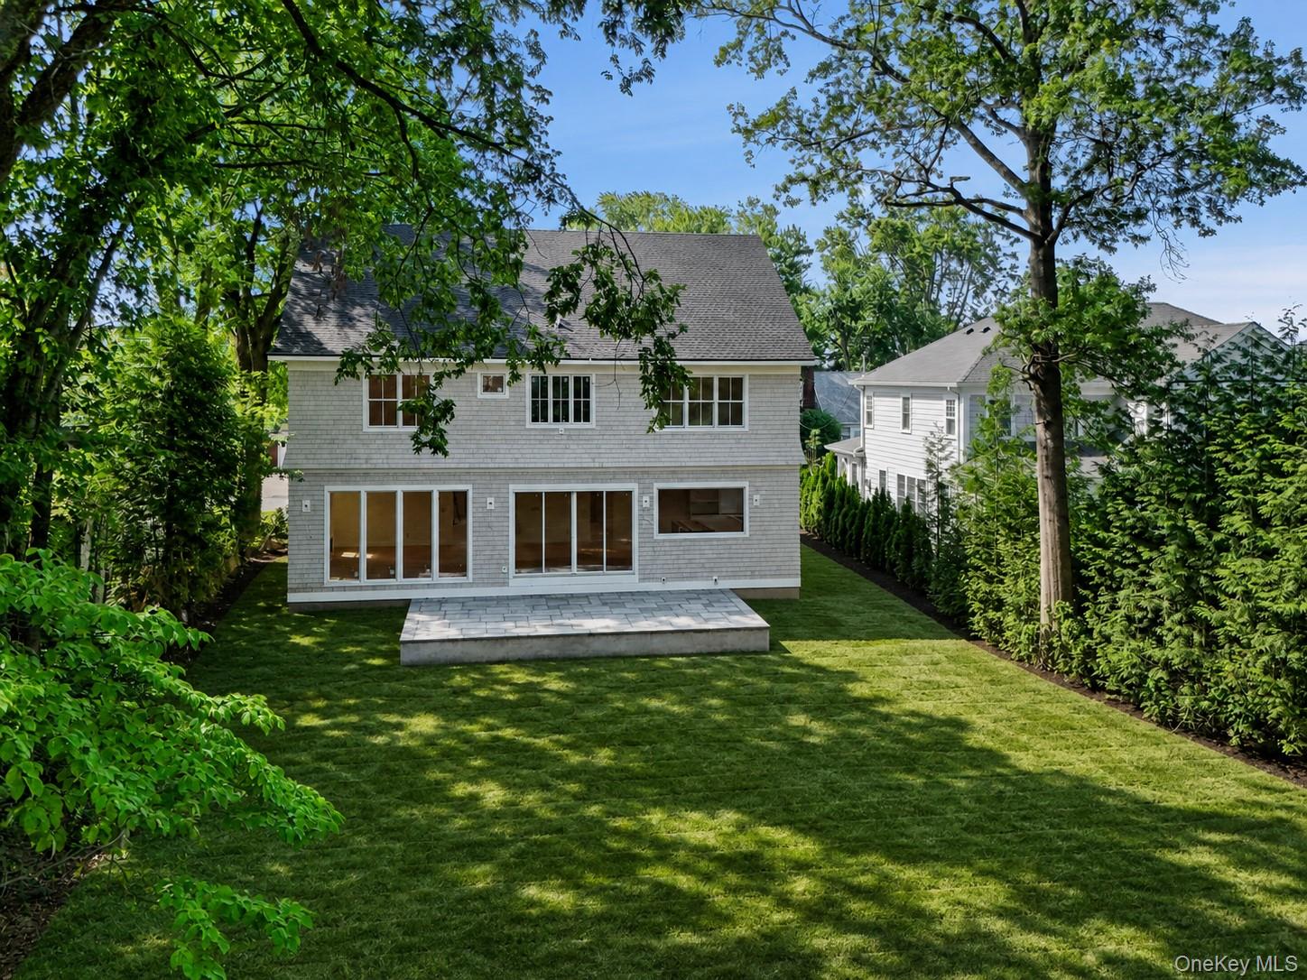
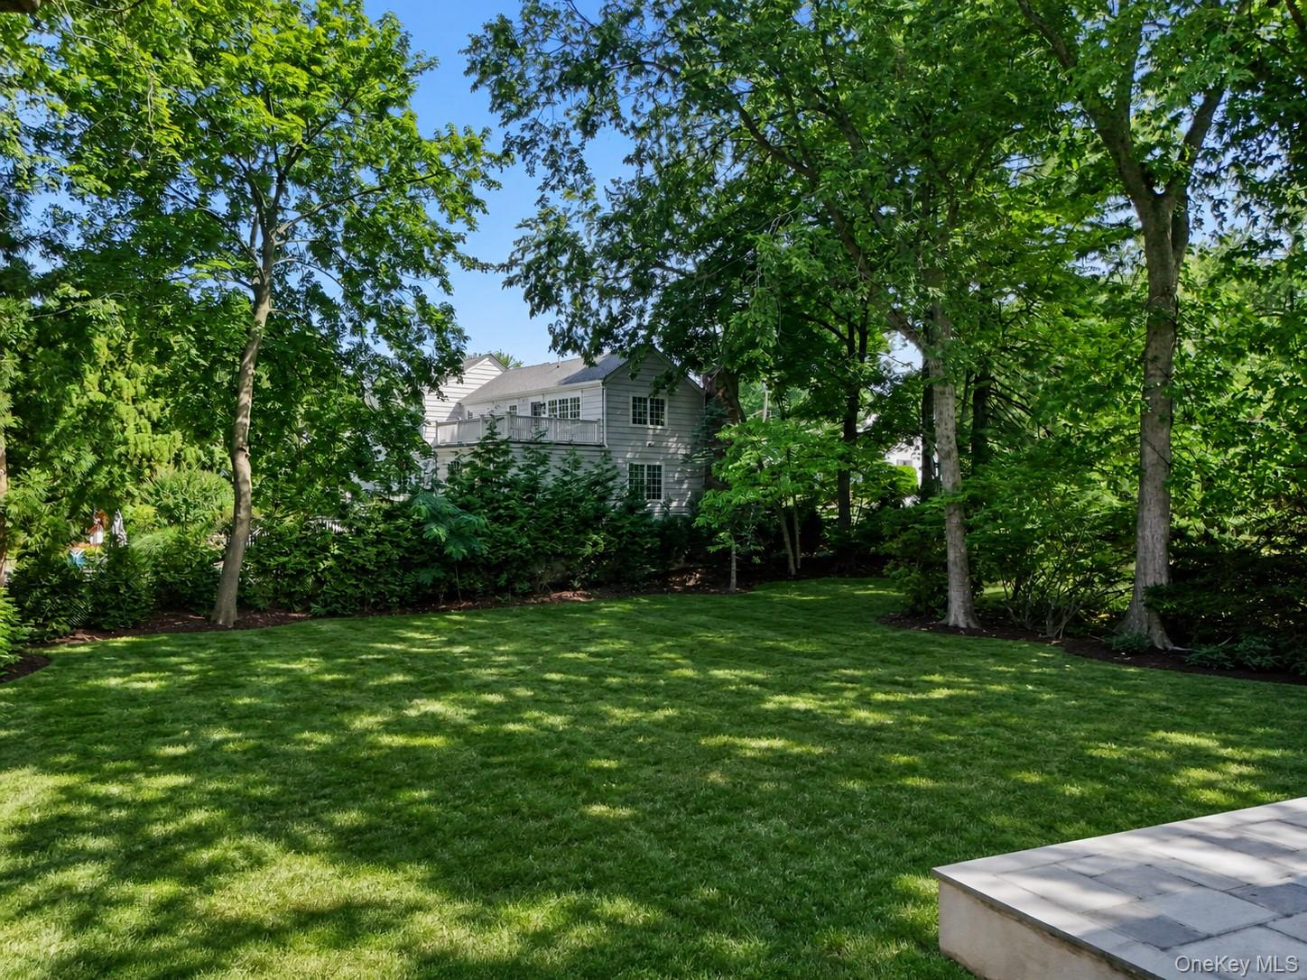
  • Rear of a gray-shingle house with a broad stone patio and neatly landscaped lawn.
  • Two-story gray-shingled house behind a stone patio and leafy backyard.
  • Gray two-story house with a balcony behind mature trees and a broad shaded lawn.
  • Aerial view of a gray two-story home with a two-car garage, landscaped lawn, and mature trees.
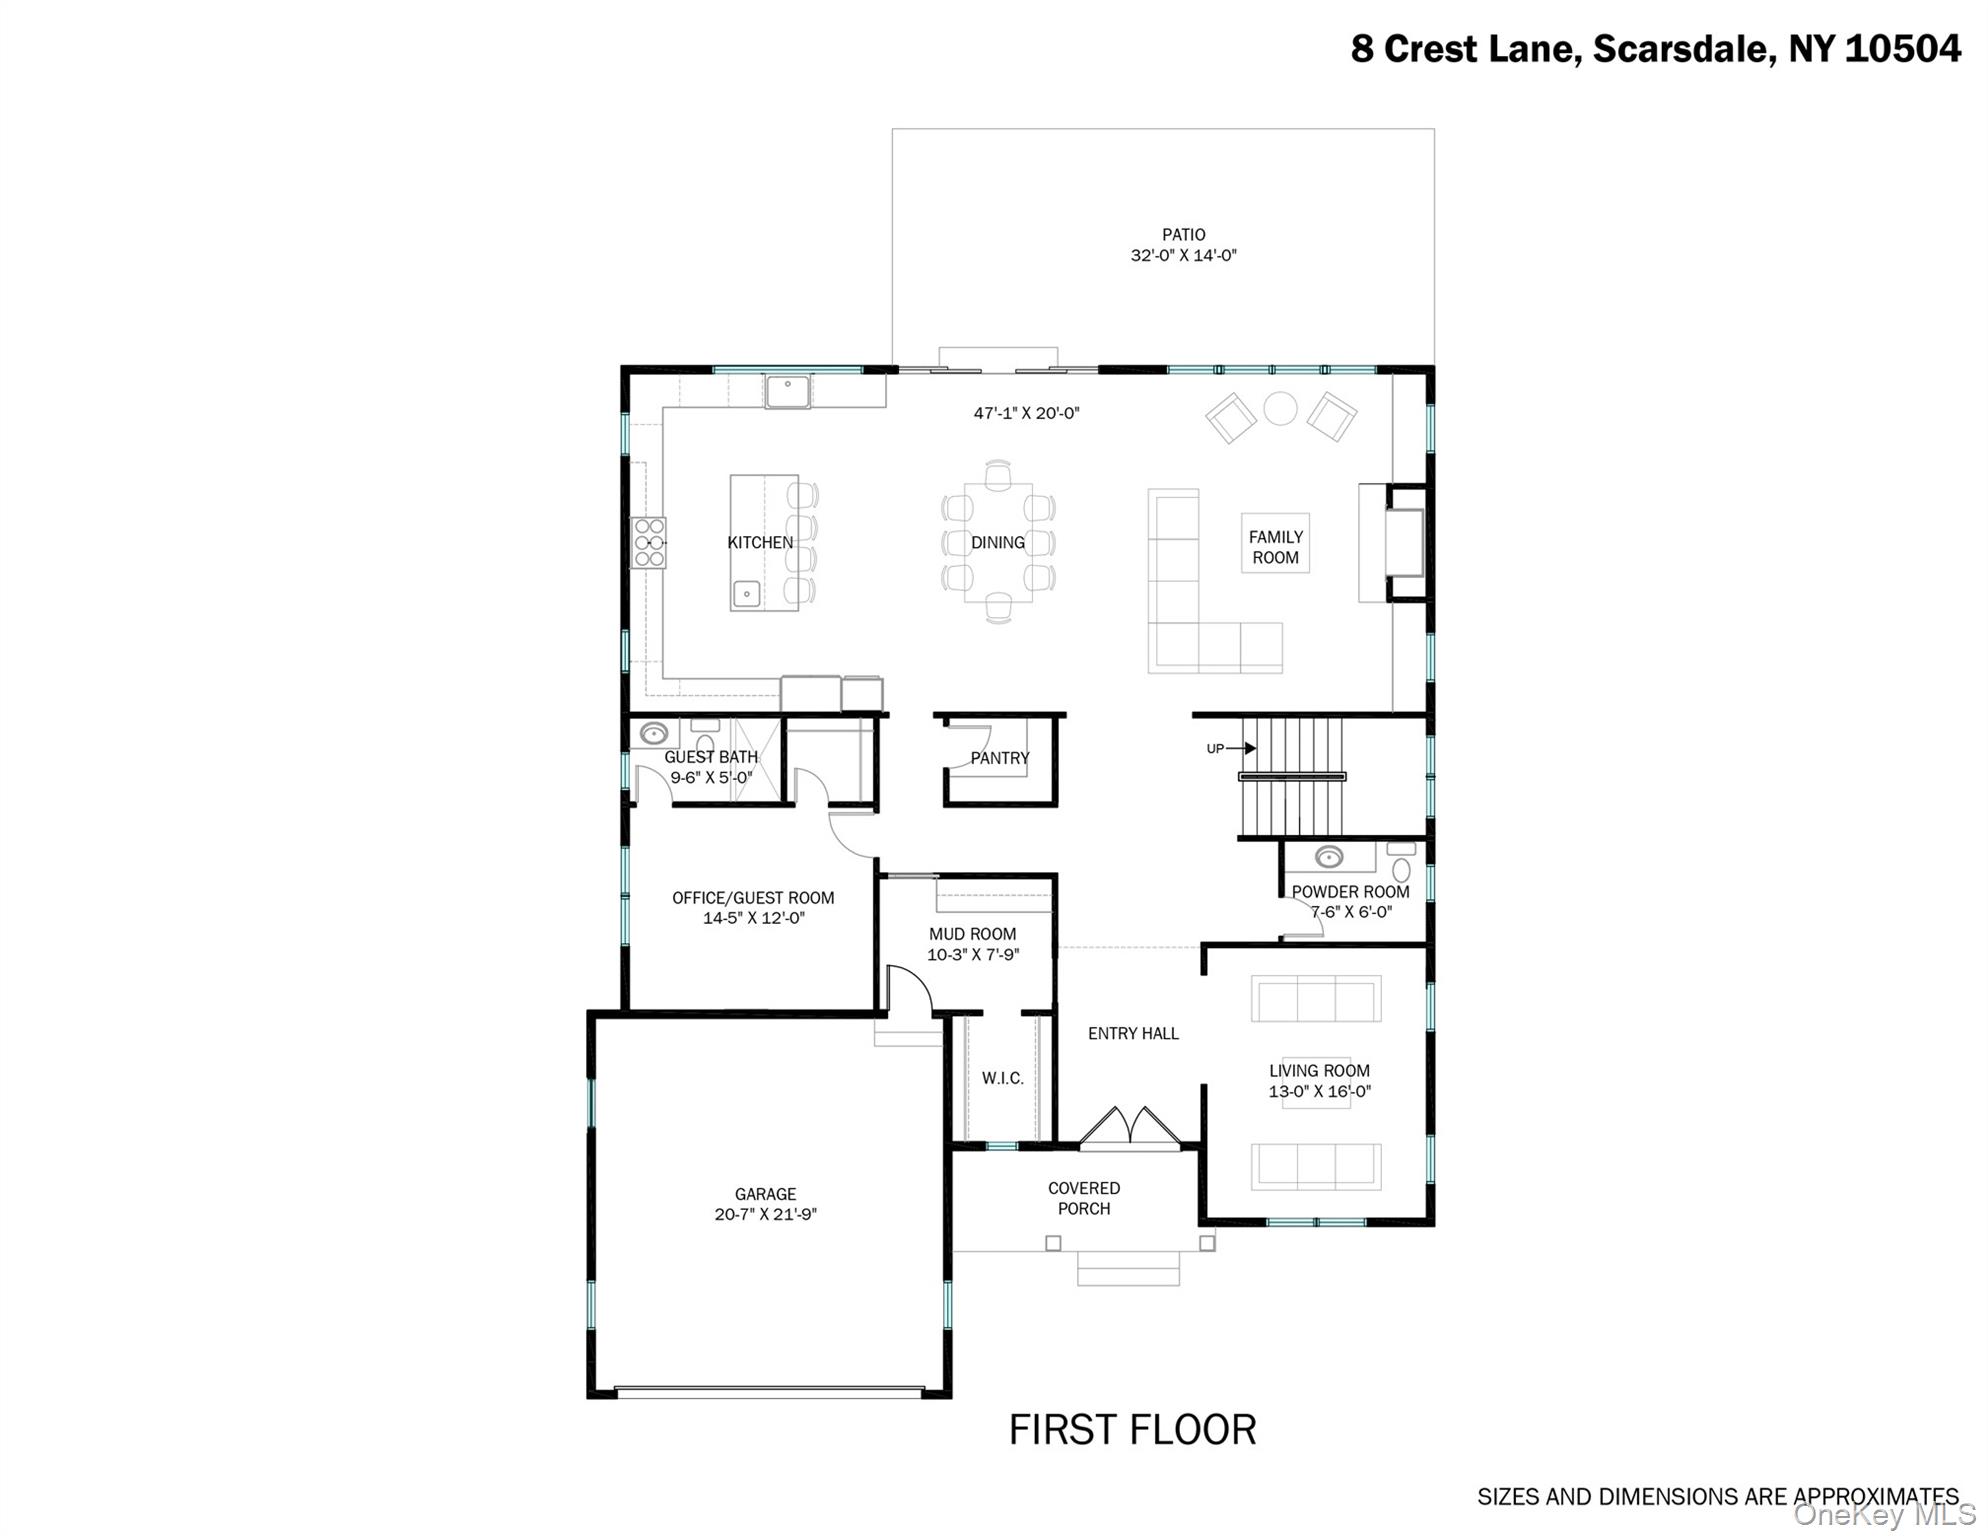
  • First-floor plan for 8 Crest Lane, showing labeled rooms, a garage, covered porch, and patio.
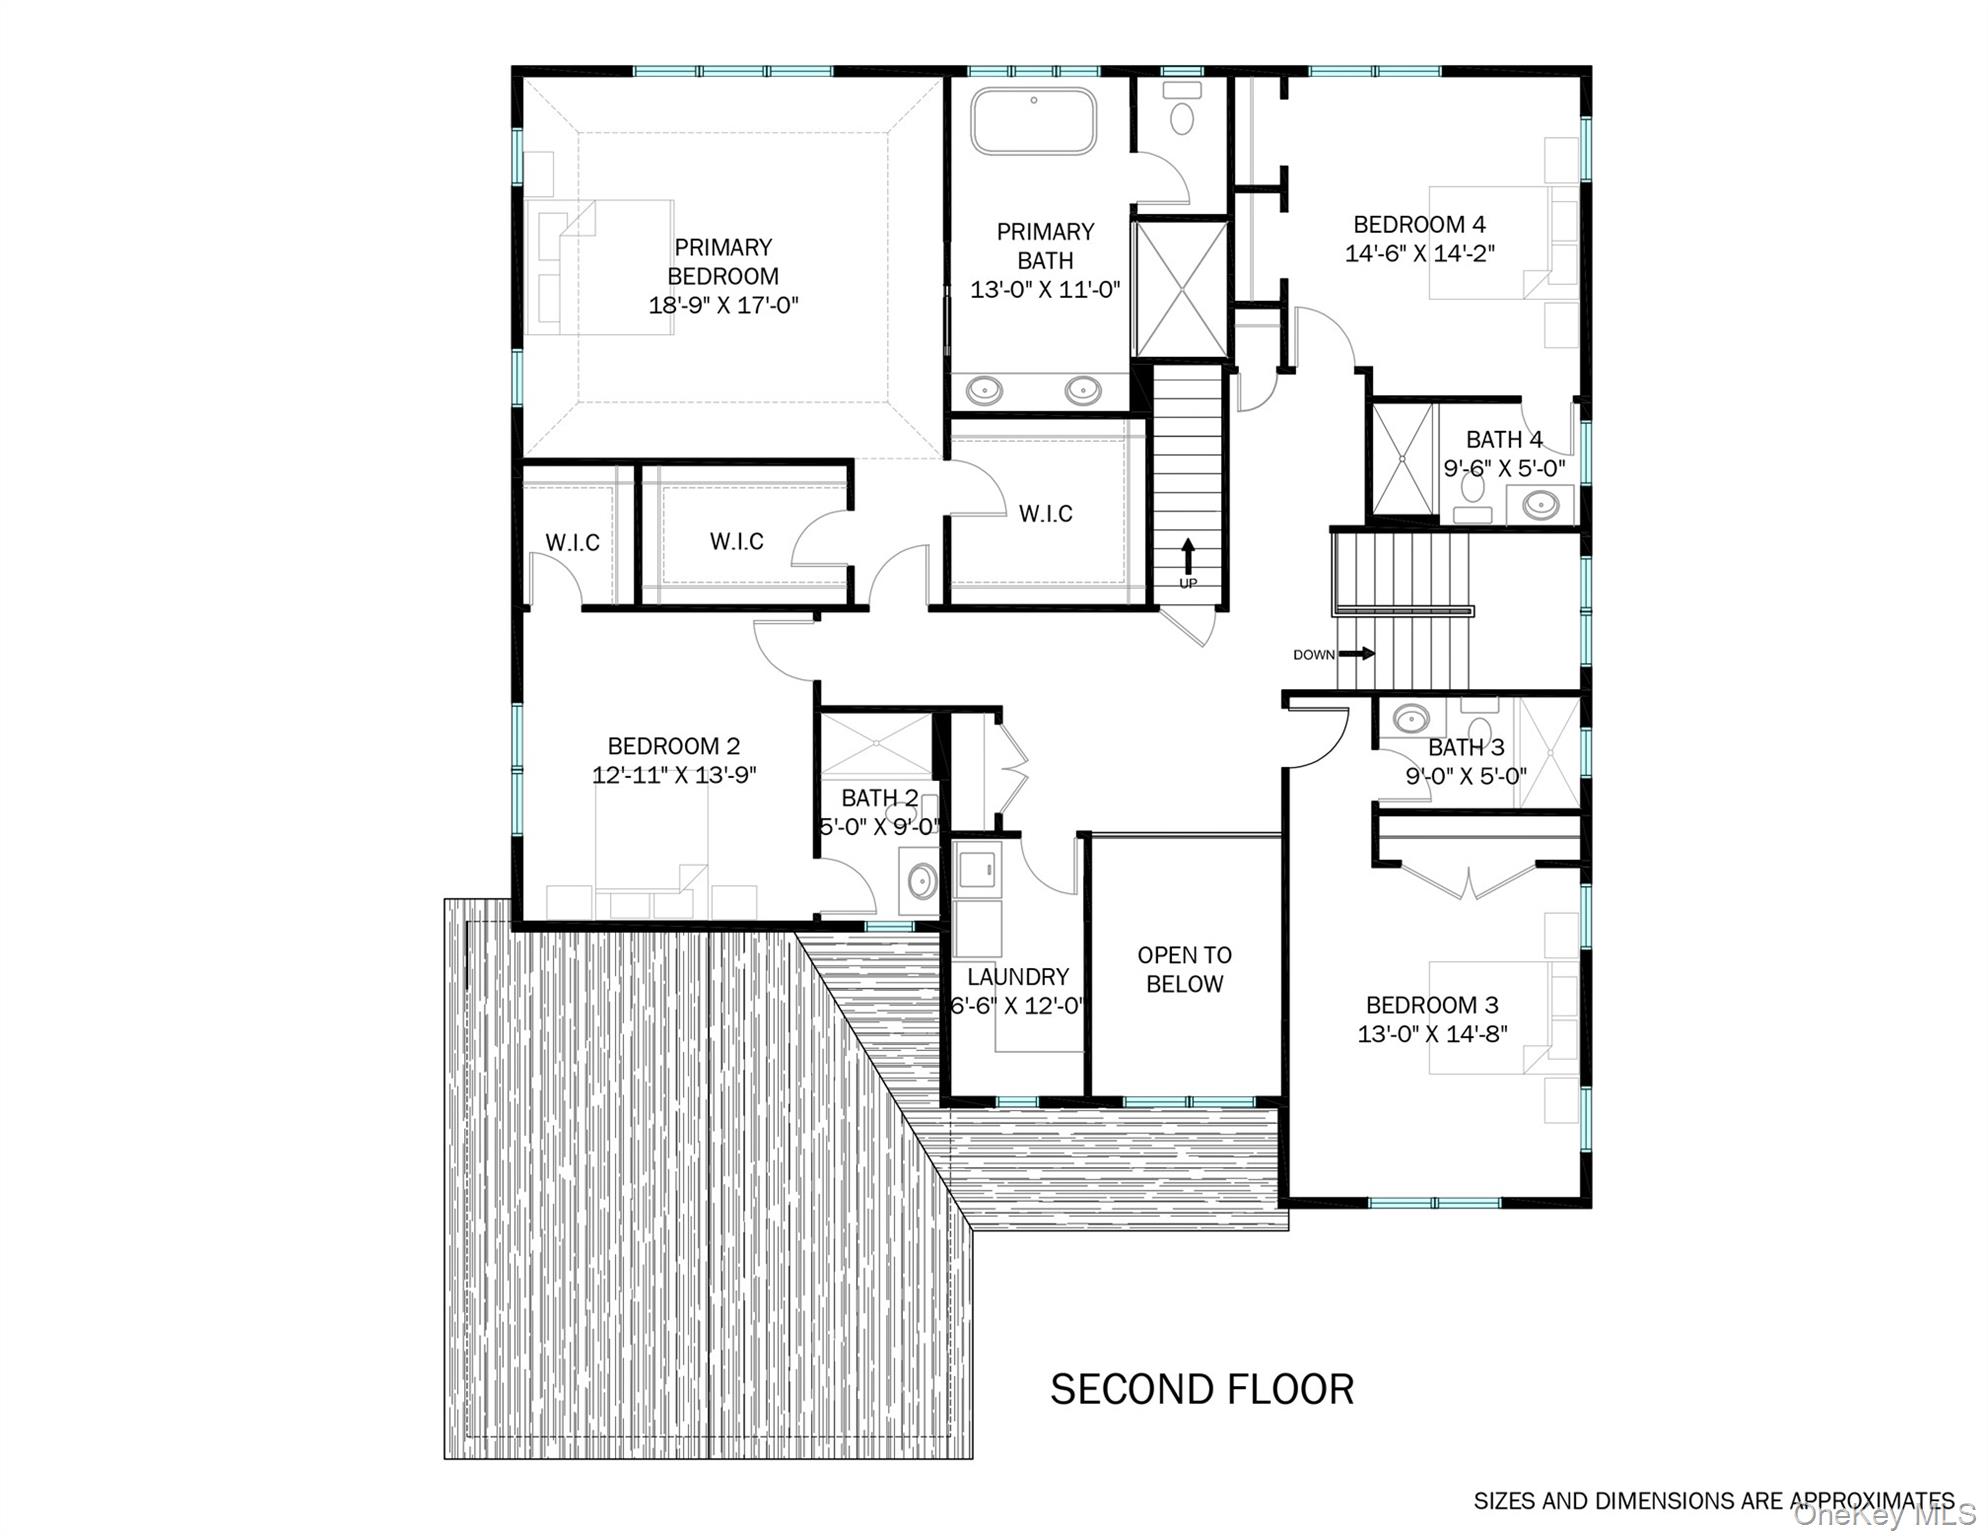
  • Second-floor plan with four bedrooms, bathrooms, laundry, an open-to-below area, and a large deck.
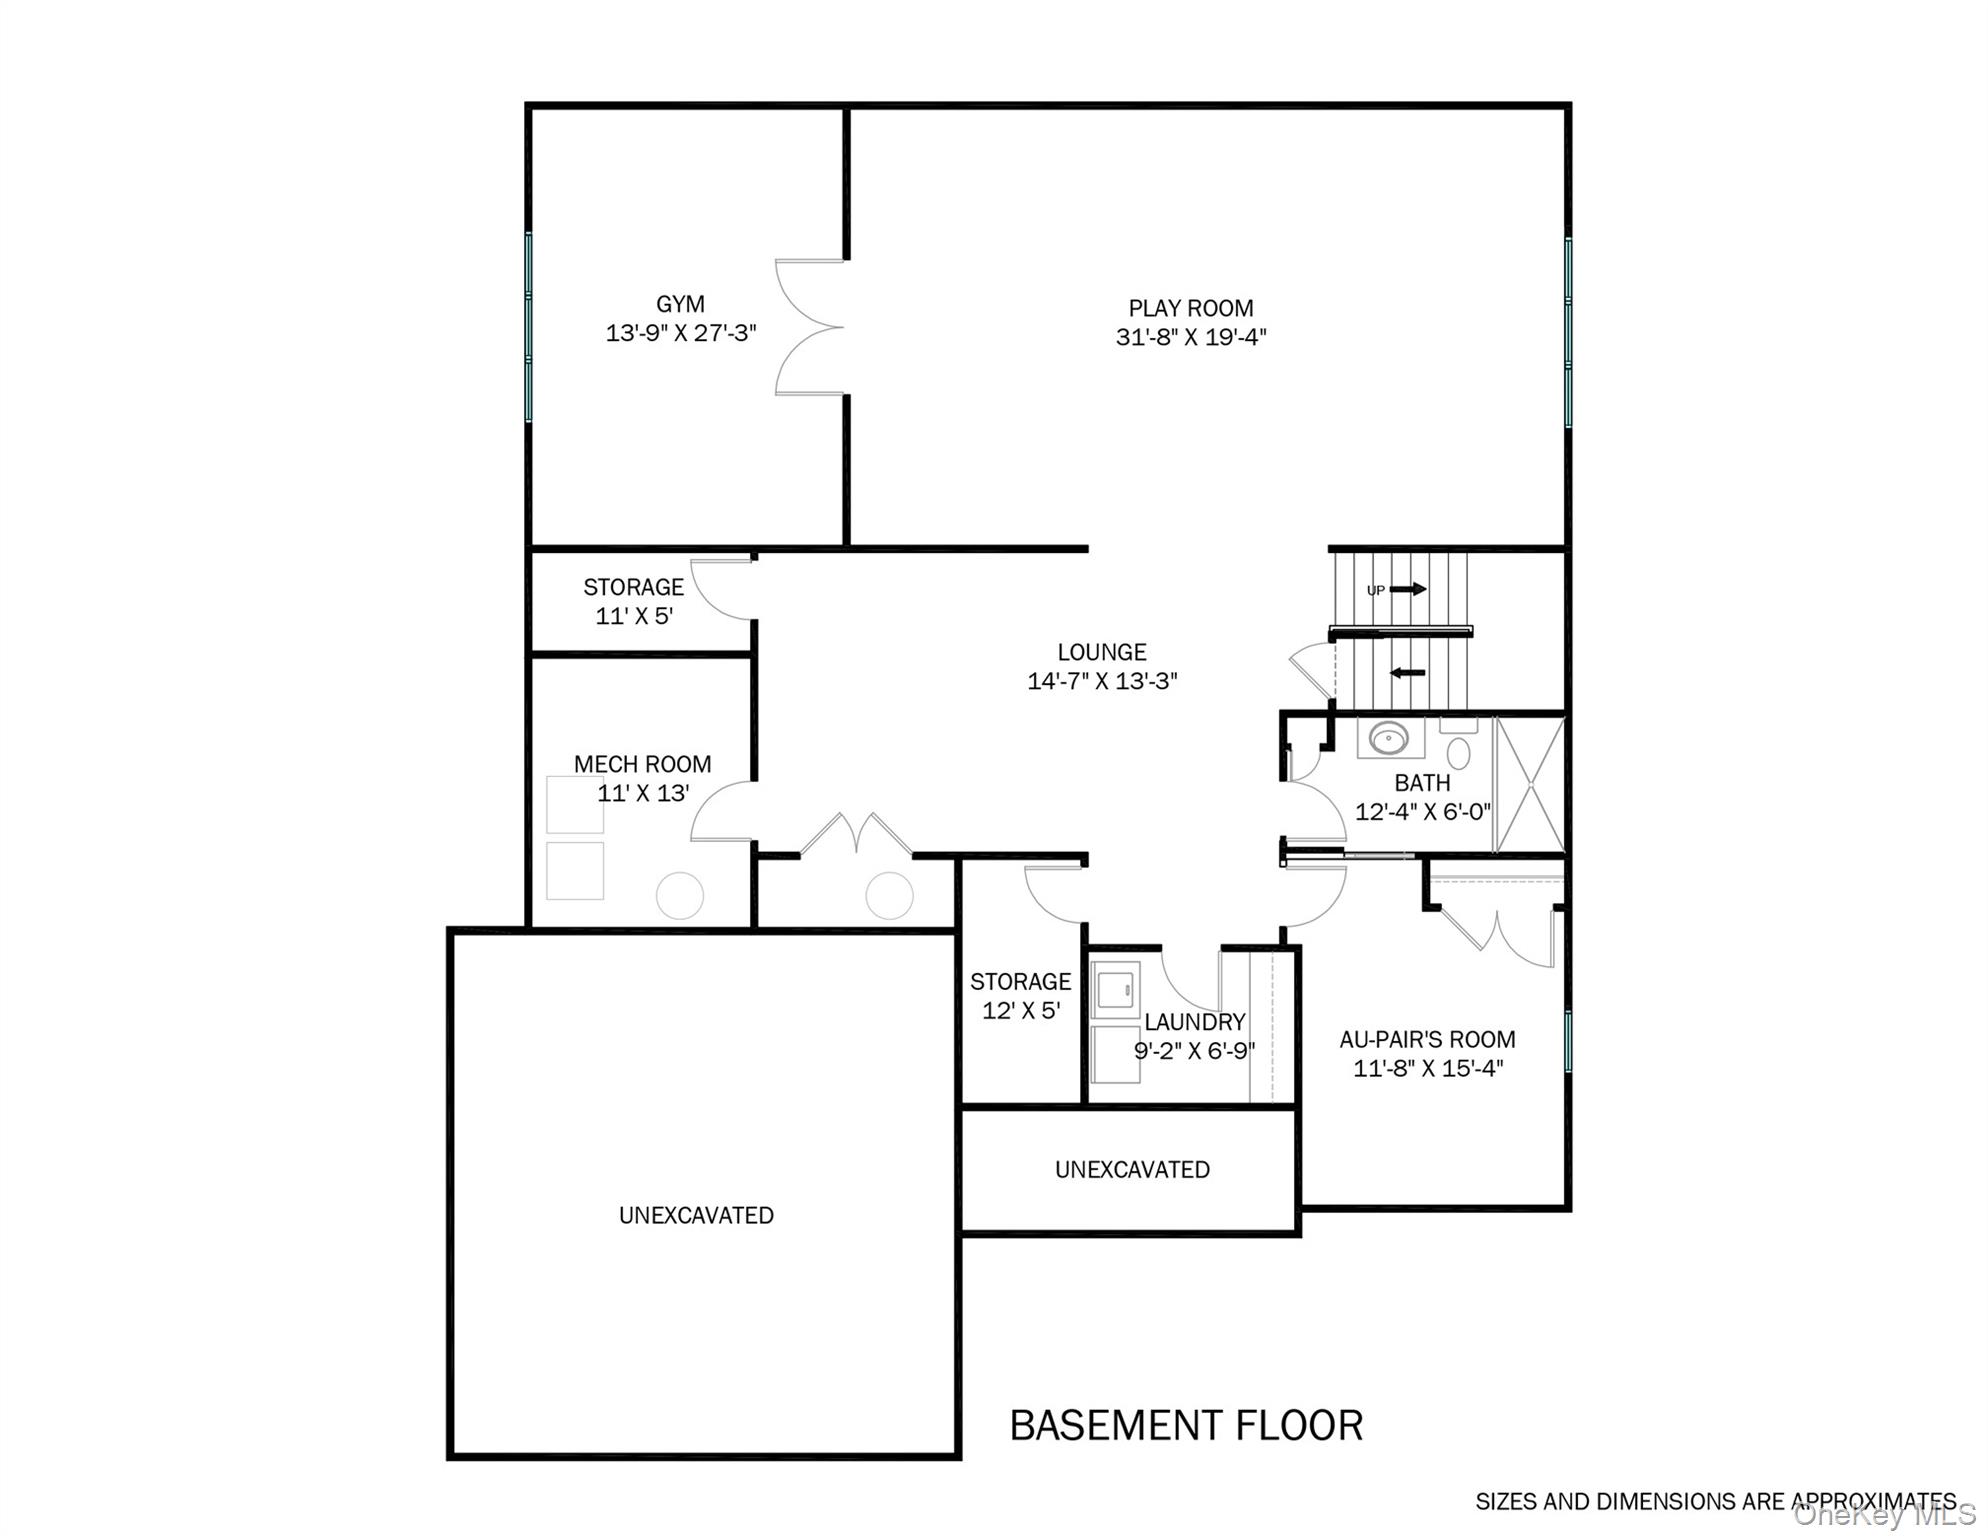
  • Basement floor plan showing a gym, play room, lounge, bath, laundry, au-pair’s room and storage.
Courtesy of Compass Greater NY, LLC, Randi J. Culang Listing Contact: 914-725-7737 

$4,495,000

8 Crest Lane

8 Crest Lane
Randi Culang

Randi Culang

Mobile #: (917) 957-2700

Email: [email protected]

Contact Agent

8 Crest Lane
$4,495,000 | 8 Crest Lane, Scarsdale, NY 10583

Brand new construction ideally situated on a flat, sprawling property in the sought-after Quaker Ridge neighborhood of Scarsdale. The thoughtfully designed open floor plan offers seamless living and entertaining, featuring a chef's kitchen that flows effortlessly into the sun-filled family room with easy access to the flat and spacious backyard. A versatile first-floor bedroom provides flexibility for guests, a home office, or can be converted into a formal dining room to suit your lifestyle. Upstairs, all bedrooms include en suite bathrooms, offering comfort and privacy for the whole family. The fully finished lower level includes a gym, bedroom, full bathroom, generous play area with wet bar, and abundant storage space. The expansive backyard has ample room for a pool, making it the perfect setting for outdoor entertaining. House is complete!
  • For Sale

    Status
  • 6

    Bedrooms
  • 7

    Bath
  • 6,400 Sq.Ft.

    Living Area
  • 0.32 Acres

    Acres Lot
  • 2026

    Year Built
Two-story shingle-sided home with a two-car garage, wood entry doors, and landscaped front lawn.

Features & Amenities

Area & Lot

Status:
For Sale
Living Space:
6,400 Sq.Ft.
Total Area:
6,400 Sq.Ft.
Lot Size:
0.32 Acres
MLS® ID:
1025675
Type:
Residential
Year Built:
2026
Neighborhood:
Scarsdale
Architecture Styles:
Colonial
Elementary School:
Quaker Ridge
Middle School:
Scarsdale Middle School
High School:
Scarsdale Senior High School
School District:
Scarsdale

Interior

Total Bedrooms:
6
Total Bathrooms:
7
Full Bathrooms:
6
Half Bathrooms:
1
Appliances:
Dishwasher, Dryer, Freezer, Gas Cooktop, Gas Oven, Gas Range, Microwave, Refrigerator, Gas Water Heater
Other Interior Features:
First Floor Bedroom, First Floor Full Bath, Chefs Kitchen, Eat-in Kitchen, Entrance Foyer, High Ceilings, Open Floorplan, Open Kitchen, Pantry, Primary Bathroom, Walk-In Closet(s)

Exterior

Garage Space:
2.0
Water Source:
Public
Utilities:
Cable Available, Electricity Connected, Natural Gas Connected
Parking:
Attached
Heat Type:
Forced Air
Air Conditioning:
Central Air
Sewer:
Public Sewer

Financial

Sales Price:
$4,495,000
Real Estate Taxes:
$23,062/yr
Two-story shingle-sided home with a two-car garage, wood entry doors, and landscaped front lawn.

Schedule a Showing

We would love to show you our beautiful property. Please select your preferred date and time below. An agent will be in touch shortly to confirm your appointment.

Schedule a Showing

We would love to show you our beautiful property. Please select your preferred date and time below. An agent will be in touch shortly to confirm your appointment.
Thank you for your interest in 8 Crest Lane, Scarsdale, NY 10583. We are reviewing your request and will be in touch shortly!

Mortgage Calculator

Estimate your monthly mortgage payment, including the principal and interest, property taxes, and HOA. Adjust the values to generate a more accurate rate.
All estimates are provided for informational purposes only. Actual amounts may vary.
$0,000 Your Payment 20 15 65
$0,000 Your Payment

Scarsdale

41.0051° N, 73.7846° W

Learn More
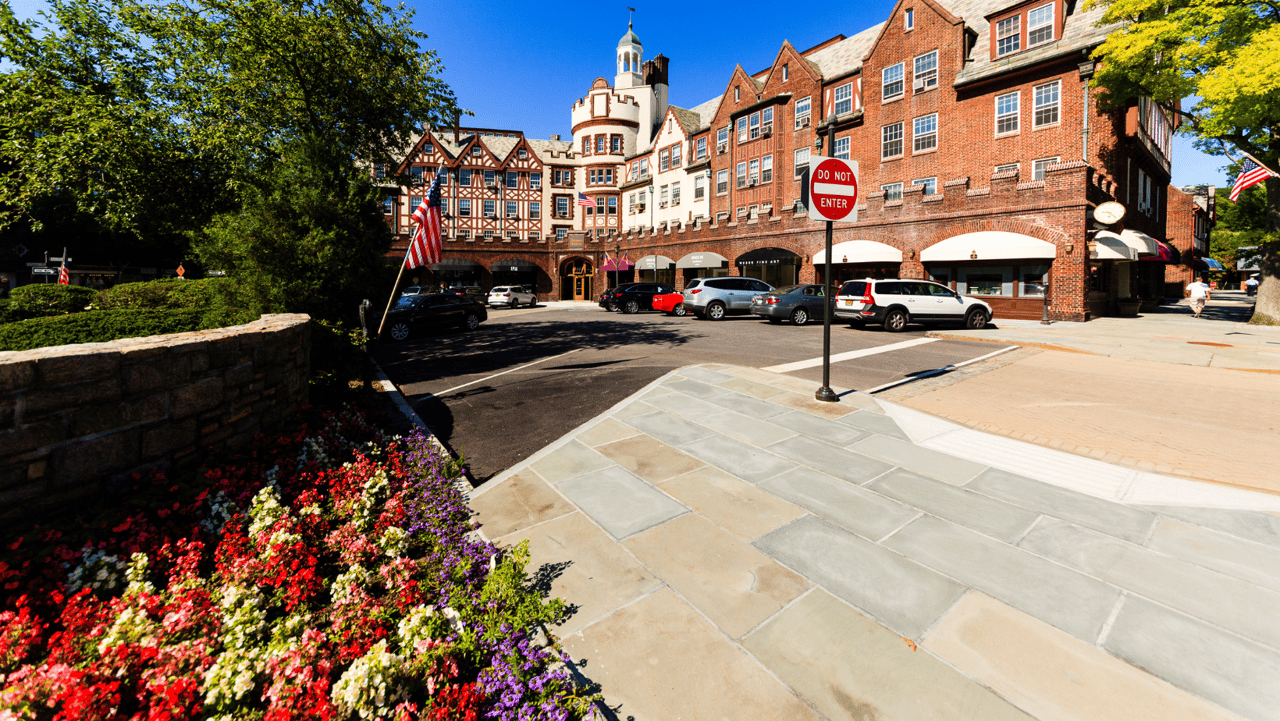
Scarsdale Village streetscape with a red-brick commercial building and colorful flower beds.

Work With Us

We pride ourselves in providing personalized solutions that bring our clients closer to their dream properties and enhance their long-term wealth.

Contact

Follow Us on Instagram